SHARE Knowledge Hub
Foundations of Construction Health and Safety Management
Construction management begins with project information, dutyholder appointments, design choices and a construction phase plan for every project. GB CDM 2015 and NI CDM 2016 are separate routes; multi-contractor work requires principal designer and principal contractor appointments, with controls verified on site.
Understanding Foundations of Construction Health and Safety Management
Construction management begins with project information, dutyholder appointments, design choices and a construction phase plan for every project. GB CDM 2015 and NI CDM 2016 are separate routes; multi-contractor work requires principal designer and principal contractor appointments, with controls verified on site.
Why this matters at work
Test information against the intrusive task. An asbestos management survey supports normal occupation; it does not establish the concealed fabric affected by refurbishment or demolition. The HSE survey page explains the different survey purpose and the harm caused by scope restrictions. Mark inaccessible areas and unresolved caveats, identify a competent surveyor and keep the affected work on hold. Pre-construction information evolves: provide relevant new findings promptly, not only a tender archive. For an occupied site, connect the survey scope, current drawing and work boundary so the contractor can see exactly what has and has not been established.
Design the traffic layout before deliveries. HSE recommends separate entrances and pedestrian paths, safe crossings, reduced vehicle movement and avoidance of reversing where possible. If a path is blocked, people may enter the vehicle route even though signs remain correct. A trained and authorised signaller cannot compensate for an unnecessary pedestrian conflict that can be removed. Lifting and equipment law contents links are routing aids only; specialist planning must establish the actual plant, load, ground, access and affected people. Record route changes and communicate them to visiting drivers before they enter.
How organisations manage this in practice
Designers should use information about construction, use, maintenance and eventual work to avoid foreseeable risks where practicable and reduce or control those remaining. Significant residual risks and assumptions need clear communication to the people who must act on them. A register is useful only if it supports design choices, coordination and task planning; a score does not remove a hazard.
The client and relevant dutyholders should obtain competent help where information is insufficient. Designers and contractors need usable information about significant risks and constraints, with clear ownership of gaps. Sequence investigations safely and coordinate occupied operations, isolations, access and emergencies. Record what is known, uncertain and restricted, and communicate changes before affected work proceeds. Do not ask workers to discover a serious hazard by starting demolition or drilling. A method statement cannot compensate for a material information gap without appropriate controls. Survey findings and technical recommendations inform, but do not replace, the responsible decisions and work-authorisation arrangements for the actual task.
For a live retail refit, protect the route a customer actually takes, including emergency exits, deliveries and staff access. For a warehouse alteration, test the construction boundary against forklift movements, racking work, driver arrival and temporary storage. HSE site-rule guidance requires project-specific induction and appropriate visitor information; a visitor who remains escorted does not need the same briefing as a worker carrying out construction. Reconsider the interface outside normal hours when lighting, supervision or occupancy differs. Record what users were told and whether the physical arrangement matches the instruction. These examples do not prescribe a layout or lifting method.
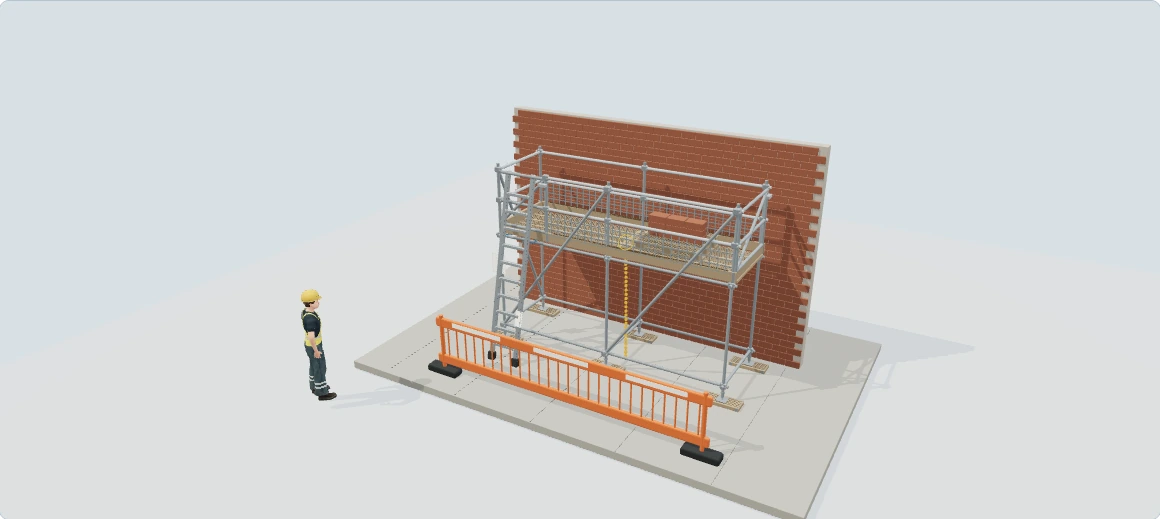

Scaffolds: load paths, falls and the people below
Explore how this equipment can harm its users and other people, then follow the practical measures that interrupt each pathway. This is a hazards and good-practice lesson; the separate checklist remains the pre-use/safety-check activity.
Hazards and good practice: learn what can hurt people during use, change and maintenance. Pre-use and safety checks stay in the separate checklist.
Checksheets and risk assessments
Equipment checksheets
Risk assessment forms
Risk assessment examples
Full written walkthrough — all 8 steps
1. Choose protection for the work
What is happening: A tied tube-and-fitting example provides a platform, access and collective protection.
How harm can occur: An unsuitable platform or working method can expose people to a fall or collapse.
Best practice to apply: Avoid height work where practicable and select a suitable designed arrangement for the task and location.
Why this works: Selecting the method before work reduces the need to improvise from an unsuitable platform.
Scaffolding Safety · What does scaffolding safety involve?2. Follow the load into the supporting ground
What is happening: Boards, transoms, standards and bases form a connected load path.
How harm can occur: Inadequate support or altered components can lead to settlement or structural failure.
Best practice to apply: Use the actual compliant configuration or issued design, verified foundations and competent erection/handover.
Why this works: A sound-looking upper platform still depends on its complete load path and supporting ground.
Scaffolding Safety · How should a scaffold be managed from planning to dismantling?3. Understand ties and stability
What is happening: The ties and bracing stabilise the structure and interact with its surroundings.
How harm can occur: Removing a tie or adding sheeting can change loads and cause instability or collapse.
Best practice to apply: Protect the issued tie/bracing arrangement; obtain competent design review before alterations or added loading such as sheeting.
Why this works: Stability depends on the whole arrangement, not merely each component looking intact.
Scaffolding Safety · Identify the component, then verify the accepted scaffold4. Keep collective fall protection continuous
What is happening: Guardrails, toe boards and protected openings keep the working route within protection.
How harm can occur: A gap, incomplete platform or unprotected edge can lead to a fall or falling material.
Best practice to apply: Provide the required complete platform and protection for the actual arrangement; keep access openings controlled.
Why this works: Continuous protection addresses the route a person or object could actually take off the platform.
Scaffolding Safety · What does scaffolding safety involve?5. Use planned access instead of climbing the frame
What is happening: The access route connects ground, landing and working platform.
How harm can occur: Improvised climbing or an unsafe transfer can cause a fall before the task begins.
Best practice to apply: Use the provided suitable access and a controlled transfer; keep routes free from stored material and trailing equipment.
Why this works: The journey to the workplace is part of the fall risk, not a separate assumption.
Scaffolding Safety · How can harm occur and when must work stop?6. Control materials and people below
What is happening: Stored material affects platform loading and can fall into the area below.
How harm can occur: Overload can destabilise the arrangement; falling items can strike workers or the public.
Best practice to apply: Keep to the actual loading arrangement and provide suitable material handling, containment and protection below.
Why this works: Managing the platform and the area below controls both structural load and object-fall pathways.
Scaffolding Safety · How does scaffold control fail on a refurbishment project?7. Treat changes as a new decision
What is happening: Wind, impact, excavations nearby and alterations can invalidate earlier acceptance.
How harm can occur: A tag or previous inspection cannot remove a new defect or changed loading.
Best practice to apply: Restrict affected access, obtain competent review and only return the arrangement through the required verified handover.
Why this works: Evidence of earlier acceptance describes an earlier condition, not every later state.
Scaffolding Safety · When should scaffold work stop or escalate?8. Plan rescue and interfaces with other work
What is happening: Rescue, deliveries and adjacent activities need a workable route around the structure.
How harm can occur: A delayed rescue or conflicting activity can expose occupants and people below to further harm.
Best practice to apply: Agree suitable rescue, communication and adjacent-work controls with responsible people before work and after change.
Why this works: A complete method accounts for how people can leave or be helped, not only how they arrive.
Scaffolding Safety · How should scaffold controls be assured?
Illustrative awareness learning. Geometry, colours and movement do not establish safe distances, capacity, exposure, isolation or work permission. Use the actual assessment, equipment information and competent arrangements.
The wider workplace has its own account and subscription access. Exploring this lesson does not grant access, record course completion or authorise work.
UK guidance for further reading
HSE: ScaffoldsHow can I practise this topic in 3D?
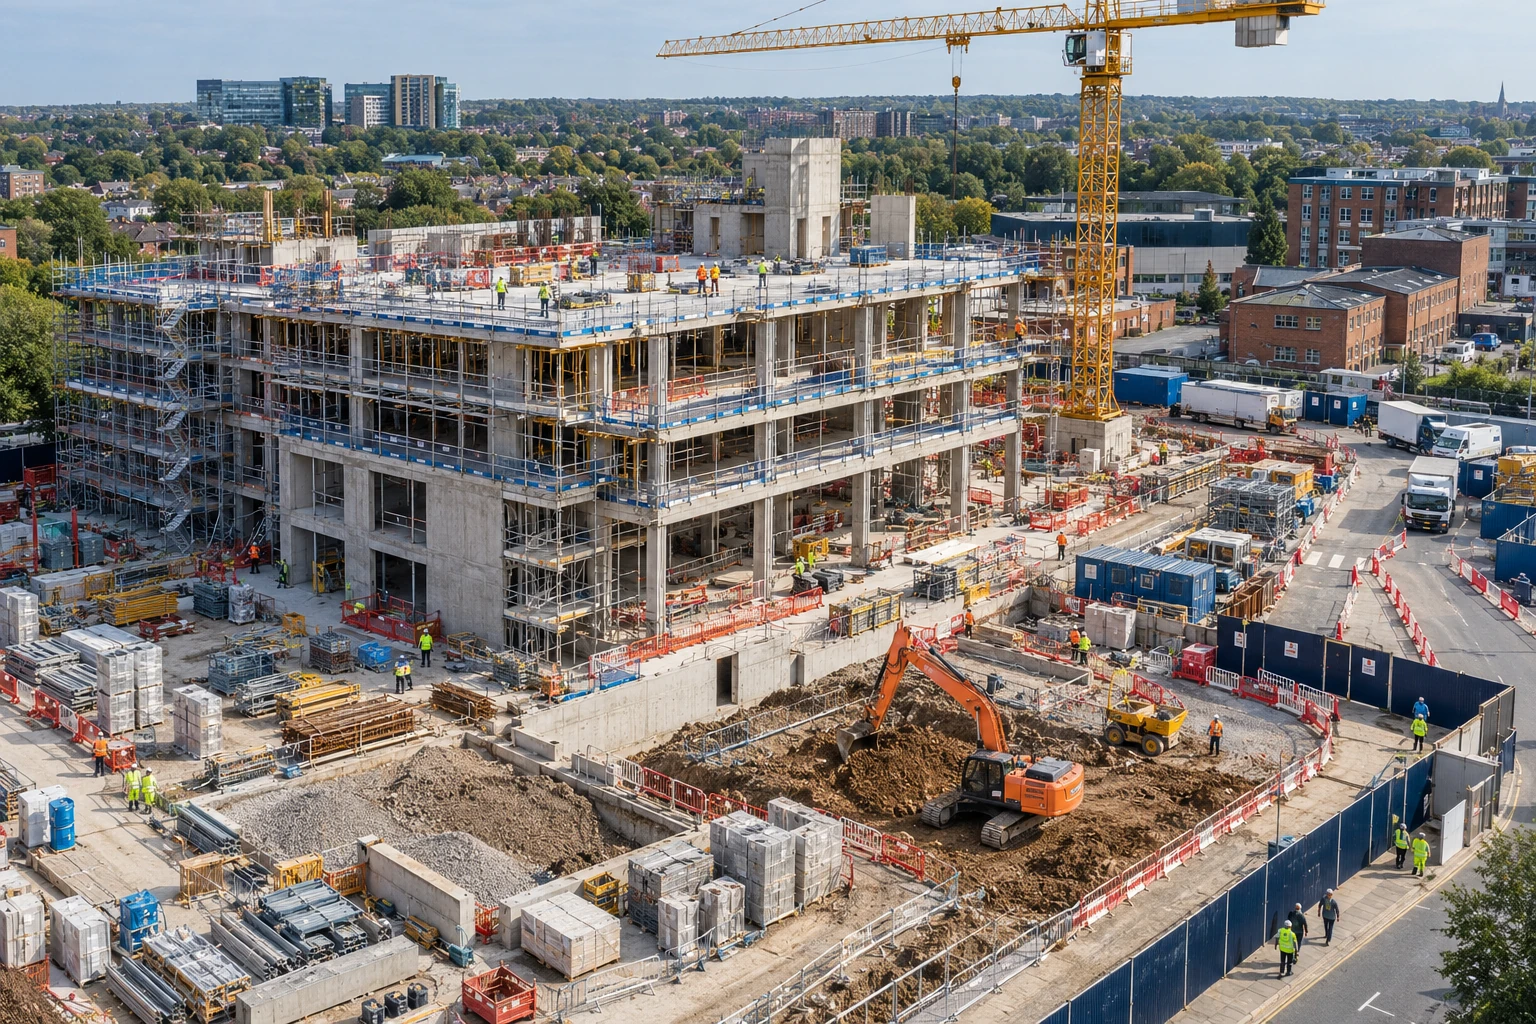
A proposed hoarding opening defeats site security
All related inspection points 5 across 1 location
Construction site 5 inspection points
Practice in the SHAREhub environment. Browser practice is separate from workplace competence and formal learning records.
Carry the client-to-workface gates through to verified hand-back
Make the project journey explicit: obtain relevant information, establish the correct appointments and design responsibilities, resolve design changes, prepare the construction phase plan, coordinate contractors, release each task on evidence and accept hand-back. The site supervisor should be able to trace a physical condition to the owner who can resolve it, rather than receiving an unexplained instruction to “follow the plan”.
Best-practice guide: Foundations of Construction Health and Safety Management

Connect project duties before task release
Make the project journey explicit: obtain relevant information, establish the correct appointments and design responsibilities, resolve design changes, prepare the construction phase plan, coordinate contractors, release each task on evidence and accept hand-back. The site supervisor should be able to trace a physical condition to the owner who can resolve it, rather than receiving an unexplained instruction to “follow the plan”. Construction management begins with project information, dutyholder appointments, design choices and a construction phase plan for every project.
Turn foundations of construction health and safety management knowledge into a decision
Construction management begins with project information, dutyholder appointments, design choices and a construction phase plan for every project. GB CDM 2015 and NI CDM 2016 are separate routes; multi-contractor work requires principal designer and principal contractor appointments, with controls verified on site. Project risk register, pre-construction review and site assessment.
the site team worked example
Assessing: Profile each project for high-risk work such as height, demolition, excavation, lifting, asbestos, silica, temporary works and public interface. Evidence / response: Project risk register, pre-construction review and site assessment. Planning: Create a construction phase plan that turns the risk profile into layout, welfare, emergency, access and supervision arrangements. Evidence / response: CPP, logistics plan, emergency plan and welfare checklist.
Warning signs and likely consequences
Construction phase plan is generic: Site-specific risks are missed and workers receive unclear rules. Contractors start before RAMS review: High-risk work begins without coordinated controls. Welfare is poor: Hygiene, fatigue, morale and compliance deteriorate.
Choose controls for the actual task
Elimination: Reroute service or avoid excavation if feasible. Substitution: Choose trenchless or shallow method after feasibility review. Engineering: Locate and physically protect services and edge. Administrative: Use permit, briefing and competent supervision. PPE: Use task-appropriate residual head, hand and foot protection. Read the full control table for qualifications, ownership and verification. Use the actual task and applicable jurisdiction; existing technical approval remains unchanged.
Use the full foundations of construction health and safety management lesson
Use the full topic for the decision points, practical examples, detailed control tables and source scope. HSE guidance applies to Great Britain; use HSENI for the Northern Ireland route and the source’s stated jurisdiction. A simplified guide does not change the page’s technical-review or approval status.

Read all six steps as text
1. Connect project duties before task release
Make the project journey explicit: obtain relevant information, establish the correct appointments and design responsibilities, resolve design changes, prepare the construction phase plan, coordinate contractors, release each task on evidence and accept hand-back.
- Client and project information: Define scope, existing information, resources and applicable duty arrangements.
- Design and planning: Coordinate foreseeable risks, interfaces, construction arrangements and welfare before affected work.
- Task gate: Verify competent people, actual controls and a named stop or change route; an excavation example is one application, not the whole system.
Make the project journey explicit: obtain relevant information, establish the correct appointments and design responsibilities, resolve design changes, prepare the construction phase plan, coordinate contractors, release each task on evidence and accept hand-back. The site supervisor should be able to trace a physical condition to the owner who can resolve it, rather than receiving an unexplained instruction to “follow the plan”. Construction management begins with project information, dutyholder appointments, design choices and a construction phase plan for every project.
Apply it: Which part of this plan would you check at the workface before authorising the task?
2. Turn foundations of construction health and safety management knowledge into a decision
Use the evidence to improve the actual work arrangement.
- Change at source: Reroute service or avoid excavation if feasible.
- Make it observable: Unknown live-service location: hold.
- Keep useful evidence: Project risk register, pre-construction review and site assessment.
Construction management begins with project information, dutyholder appointments, design choices and a construction phase plan for every project. GB CDM 2015 and NI CDM 2016 are separate routes; multi-contractor work requires principal designer and principal contractor appointments, with controls verified on site. Project risk register, pre-construction review and site assessment.
Apply it: What evidence would show that the change improves this task, rather than only completing a record?
3. the site team worked example
Example: a practical application of the existing topic lesson.
- Assessing: Profile each project for high-risk work such as height, demolition, excavation, lifting, asbestos, silica, temporary works and public interface.
- Planning: Create a construction phase plan that turns the risk profile into layout, welfare, emergency, access and supervision arrangements.
- Contractor management: Prequalify contractors by work scope, review RAMS, induct workers and verify live work.
Assessing: Profile each project for high-risk work such as height, demolition, excavation, lifting, asbestos, silica, temporary works and public interface. Evidence / response: Project risk register, pre-construction review and site assessment. Planning: Create a construction phase plan that turns the risk profile into layout, welfare, emergency, access and supervision arrangements. Evidence / response: CPP, logistics plan, emergency plan and welfare checklist.
Apply it: At which point would you hold this example, and what evidence would allow it to proceed?
4. Warning signs and likely consequences
Connect the task, the route to the person and the control that can fail.
- Construction phase plan is generic: Site-specific risks are missed and workers receive unclear rules.
- Contractors start before RAMS review: High-risk work begins without coordinated controls.
- Welfare is poor: Hygiene, fatigue, morale and compliance deteriorate.
Construction phase plan is generic: Site-specific risks are missed and workers receive unclear rules. Contractors start before RAMS review: High-risk work begins without coordinated controls. Welfare is poor: Hygiene, fatigue, morale and compliance deteriorate.
Apply it: Who could be exposed, including other trades, cleaners, maintainers and people nearby?
5. Choose controls for the actual task
Control summary. Read the complete task-specific controls and checks in the linked topic.
- Elimination: Reroute service or avoid excavation if feasible.
- Substitution: Choose trenchless or shallow method after feasibility review.
- Engineering controls: Locate and physically protect services and edge.
- Administrative controls: Use permit, briefing and competent supervision.
- PPE: Use task-appropriate residual head, hand and foot protection.
Elimination: Reroute service or avoid excavation if feasible. Substitution: Choose trenchless or shallow method after feasibility review. Engineering: Locate and physically protect services and edge. Administrative: Use permit, briefing and competent supervision. PPE: Use task-appropriate residual head, hand and foot protection. Read the full control table for qualifications, ownership and verification. Use the actual task and applicable jurisdiction; existing technical approval remains unchanged.
Apply it: Which stronger option can be used here, and who will verify it before accepting the remaining risk?
6. Use the full foundations of construction health and safety management lesson
Follow the official sources below and retain the task-specific evidence.
- Official guidance: HSE CDM overview
- Official guidance: HSENI CDM 2016
- Task decision: Unknown services or a changed design return to the appropriate owner for review and verification. Keep domestic-client and single-contractor routes explicit; duties do not transfer automatically.
Use the full topic for the decision points, practical examples, detailed control tables and source scope. HSE guidance applies to Great Britain; use HSENI for the Northern Ireland route and the source’s stated jurisdiction. A simplified guide does not change the page’s technical-review or approval status.
Apply it: Which official source and full-topic section will you use to resolve the next decision?
An unexpected service or change in occupied refurbishment reopens those gates. Stop affected work, protect occupants, obtain competent survey or design information and coordinate the revised method before release. Notification thresholds are a separate question from the duties that already apply. Keep the GB and NI construction routes and actual dutyholder roles attached to the project decision; a small job or a completed plan does not clear unsafe work.
BuildOut: an unexpected service in occupied refurbishment
Illustrative example. A contractor finds an unidentified service where the approved method requires an opening beside an occupied area.
Decision. The supervisor holds affected work; the relevant project leads obtain competent information and agree design, isolation and interface changes.
Evidence to check. Verified service information, revised design/method, contractor and occupant coordination, and a field release check.
Hold or escalation point. Do not cut on a plan assumption or treat a non-notifiable project as outside the control duties.
Follow-up. Inspect completed work, restore protection and pass accurate hand-back information to the owner and next contractor.
Client and design decisions must reach the workface
Project information, design coordination, construction planning and task release are connected duties. One excavation example does not cover the whole project.
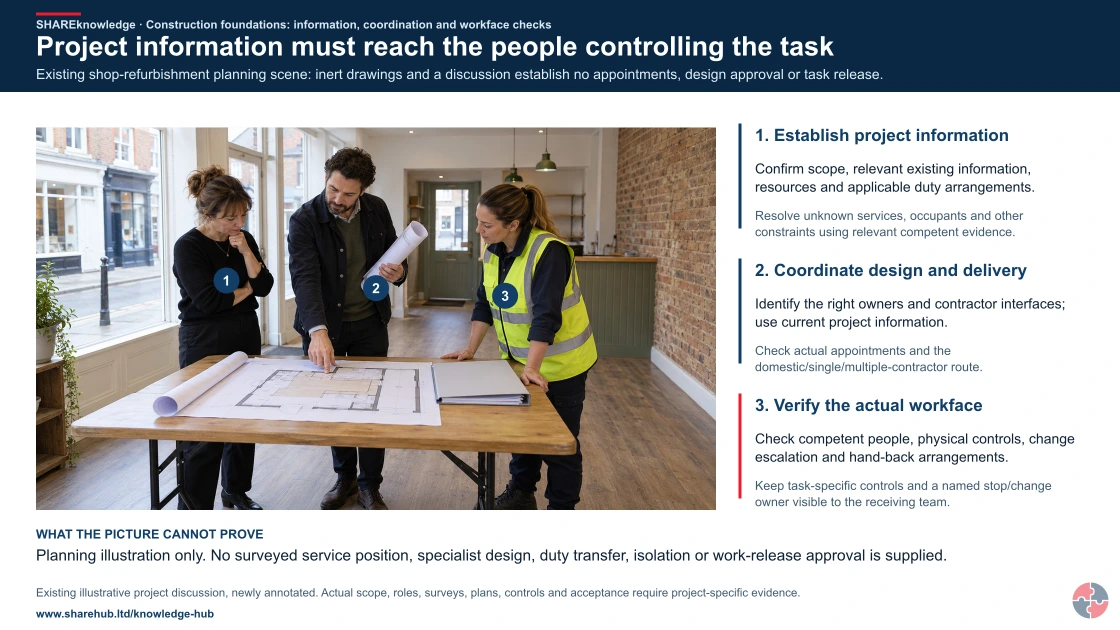
Project information must reach the people controlling the task
Full written explanation
A newly annotated native landscape visual meaningfully reuses the inspected UK shop-refurbishment planning original: three representatives review an inert drawing and closed folder inside an intact shop. Numbered prompts connect client/project information, appropriate design and contractor coordination and the actual workface controls/hand-back. The photograph does not allocate legal roles or show a surveyed condition, completed appointment, accepted construction phase plan or permission to work. Domestic-client and single-contractor arrangements need the applicable route; GB CDM is not automatically transferred to NI. A second native industrial change sketch follows a changed constraint back to the competent project owners.
Existing shop-refurbishment planning scene: inert drawings and a discussion establish no appointments, design approval or task release.
- Establish project information. Confirm scope, relevant existing information, resources and applicable duty arrangements.
- Coordinate design and delivery. Identify the right owners and contractor interfaces; use current project information.
- Verify the actual workface. Check competent people, physical controls, change escalation and hand-back arrangements.
Change the pathway
- Drawings are not the whole condition. Resolve unknown services, occupants and other constraints using relevant competent evidence.
- A discussion does not allocate duties. Check actual appointments and the domestic/single/multiple-contractor route.
- A plan alone does not release work. Keep task-specific controls and a named stop/change owner visible to the receiving team.
Evidence check: Planning illustration only. No surveyed service position, specialist design, duty transfer, isolation or work-release approval is supplied.
Carry client and design decisions through to the workface
Primary references: HSE GB CDM duties and project interfaces
Open the complete HD image (new tab)Download image
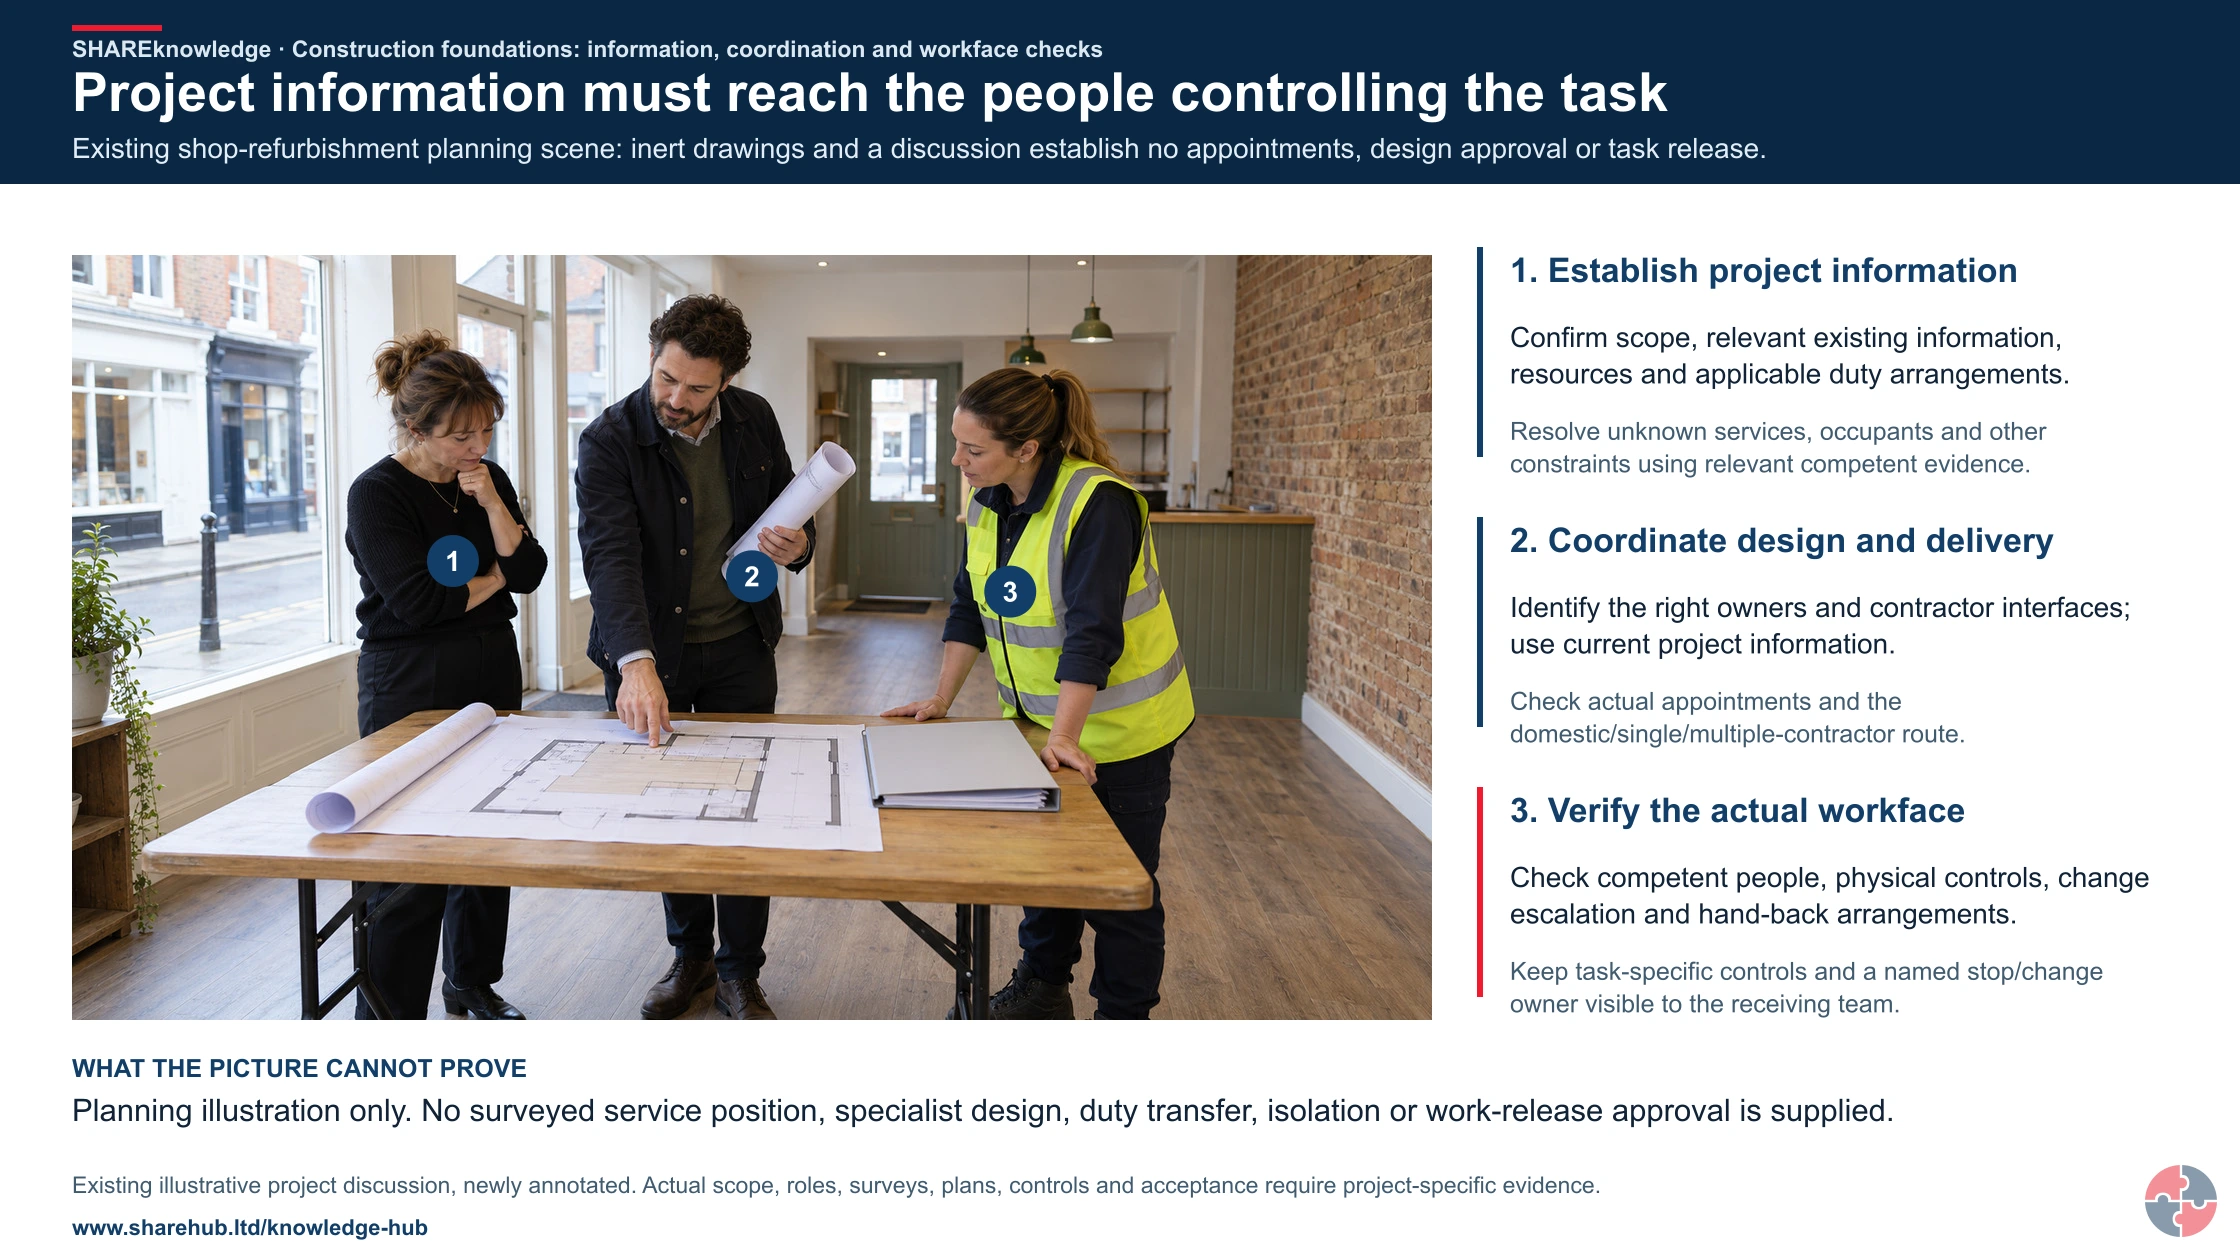
Carry client and design decisions through to the workface
Primary references: HSE GB CDM duties and project interfaces

Client scope and information
Identify the project, relevant existing information, resources and duty arrangements using the applicable legal route.
Design and coordination
Resolve foreseeable risks and interfaces through the responsible design and coordination roles.
Plan before task release
The construction management team establishes arrangements, welfare, competent people and task controls before affected work starts.
Hold changed conditions
Unknown services or a changed design return to the appropriate owner for review and verification. Keep domestic-client and single-contractor routes explicit; duties do not transfer automatically.
Read the complete task-specific control examples
ERICPD is a planning cross-map: Discipline verifies and sustains every control. ESEAP compares effectiveness. A label does not authorise the task; retain the owner, evidence and stop or change decision.
Foundations of Construction Health and Safety Management · ERICPD
- Eliminate
- Reroute service or avoid excavation if feasible.
- Reduce
- Choose trenchless or shallow method after feasibility review.
- Isolate
- Locate and physically protect services and edge.
- Control
- Use permit, briefing and competent supervision.
- PPE
- Use task-appropriate residual head, hand and foot protection.
- Discipline
- Inspect excavation and close defects.
Foundations of Construction Health and Safety Management · ESEAP
- Elimination
- Reroute service or avoid excavation if feasible.
- Substitution
- Choose trenchless or shallow method after feasibility review.
- Engineering controls
- Locate and physically protect services and edge.
- Administrative controls
- Use permit, briefing and competent supervision.
- PPE
- Use task-appropriate residual head, hand and foot protection.
What are the key facts about construction health and safety management?
Construction safety starts before site work: identify project risks, name dutyholders, plan the construction phase, coordinate designers and contractors, and verify controls on site. GB CDM 2015 and NI CDM 2016 are separate legal routes; use the one matching the project location.
Construction risk changes quickly
Ground conditions, weather, temporary works, deliveries, access, lifting, height work and contractor sequencing can change the risk profile daily.
CDM makes roles explicit
Clients, designers, principal designers, principal contractors, contractors and workers all influence whether risk is designed out or pushed onto site.
Welfare is a control, not a nice extra
Clean toilets, washing, rest, drinking water and changing facilities support hygiene, dignity, fatigue management and compliance.
Evidence must match site reality
A construction phase plan, risk assessment or permit is only useful when it controls the work being done today.
Small contractors still need structure
Simple does not mean informal guesswork; smaller projects still need planning, competent people, site order and emergency arrangements.
Check HSE CDM overview.
What does construction health and safety management mean in practice?
A construction safety management system links design decisions, site information, resources, competent supervision, worker engagement and verified controls across the project life cycle. Moral and financial reasons support action, but do not replace the actual legal duties.
Construction management starts before the site is opened. The client must choose capable organisations, designers should remove foreseeable hazards where they can, and contractors should plan how work will be sequenced, supervised and coordinated. If these early decisions are weak, the site team inherits risk that is difficult to control later.
On site, the management system should feel practical. Workers should know where to enter, where to park, where welfare is, what the site rules are, who is supervising, which activities are high risk, what has changed, how to report defects and when they have authority to stop work.
| Building block | What it controls | Good evidence |
|---|---|---|
| Pre-construction planning | Foreseeable project risks, appointments, design information and programme constraints. | Pre-construction information, appointments and design risk review. |
| Construction phase planning | Site rules, sequencing, welfare, emergency arrangements and key controls. | Construction phase plan, logistics plan and risk register. |
| Competence and supervision | Whether people can do the work safely and are directed appropriately. | Induction, training matrix, supervisor checks and authorisations. |
| Coordination | Interfaces between trades, deliveries, public areas, lifting, temporary works and changing conditions. | Coordination meetings, permits, daily briefings and interface controls. |
| Monitoring and learning | Whether controls are actually working and improving. | Inspections, audits, near misses, action tracking and management review. |
How should a mature construction health and safety system be structured?
A mature construction system connects client intent, design risk, contractor capability, site control, assurance and learning into one managed flow.
For experienced practitioners, the foundation is not simply having CDM appointments and a construction phase plan. The stronger test is whether decisions made by the client, designers, principal designer, principal contractor and contractors create a coherent chain of control. The system should show how risk is identified early, designed out where possible, communicated where it remains, translated into site controls and checked during the work.
This is where construction health and safety becomes a management discipline. The project should have a clear risk architecture: strategic risks owned by the client or senior project team, design risks owned through the design process, construction risks owned by the principal contractor and trade-specific risks owned by contractors. Interfaces between these layers should be visible because many serious failures occur where everyone assumes somebody else has control.
| Governance layer | What it should control | What high-quality evidence looks like |
|---|---|---|
| Client and project sponsor | Capability of appointments, budget, programme, pre-construction information and project risk tolerance. | Appointment rationale, project risk brief, sufficient time and resource decisions, and periodic client review. |
| Principal designer and designers | Elimination, reduction and communication of foreseeable design and maintenance risks. | Design risk register, residual risk information, buildability review and clear drawing notes. |
| Principal contractor | Site rules, sequencing, logistics, welfare, emergency arrangements, contractor coordination and monitoring. | Construction phase plan, site logistics plan, inspection schedule, action tracker and coordination records. |
| Contractors | Task planning, competence, supervision, plant, materials, briefings and worker-level control. | Risk assessment and method statement review, induction, toolbox talks, permits and supervisor observations. |
| Specialist roles | Temporary works, lifting, asbestos, electrical isolation, buried services, fire and confined space controls. | Named appointments, design checks, permits, inspection certificates and technical sign-off. |
| Assurance and learning | Whether controls work in practice and whether weak signals are acted on. | First-line checks, second-line audits, third-line review, incident trends and verified action closure. |
Why should construction health and safety be managed well?
Construction health and safety should be managed because people can be seriously harmed, legal duties are demanding and poor control damages projects financially.
The moral reason is the strongest: workers and the public should not be injured, made ill or killed because work was poorly planned. Construction can expose people to falls, collapse, vehicles, asbestos, silica dust, electricity, lifting operations, fire and buried services. Many of these risks can be controlled when decisions are made early enough.
Financially, poor management creates direct and hidden costs: delays, rework, damaged plant, claims, enforcement, lost contracts, increased insurance, poor productivity and reputational harm. A tidy, coordinated and well-supervised site often performs better as well as being safer.
| Reason | What it means | Construction example |
|---|---|---|
| Moral | People should go home without injury, illness or trauma. | Designing out fragile roof access rather than relying on a warning sign. |
| Legal | Dutyholders must manage foreseeable risk so far as reasonably practicable. | Appointing competent contractors and maintaining edge protection. |
| Financial | Poor control creates cost, delay, claims and lost work. | A utility strike stops work, damages services and triggers investigation. |
| Operational | Good planning improves quality, sequence and reliability. | Clear logistics reduce reversing, double handling and congestion. |
| Professional | Clients and principal contractors need confidence in capability. | Evidence of inspection and action closure supports tender and audit requirements. |
Consider direct and indirect, insured and uninsured losses, delay and rework. HSE’s GB enforcement route is distinct from NI enforcement; notice/prosecution decisions require the actual regulator and statute.
How do CDM dutyholders shape construction safety?
The client must make suitable project arrangements; designers and contractors manage their work. Where more than one contractor is or is reasonably foreseeable, the client appoints a principal designer and principal contractor. Apply GB CDM 2015 or NI CDM 2016 according to the project location.
CDM works best when dutyholders do not treat their role as a signature. The client must set the tone and resource the project; designers must consider buildability and maintenance; the principal designer coordinates pre-construction risk; the principal contractor manages the construction phase; contractors plan and supervise their own work; workers follow site rules and raise concerns.
A common weakness is assuming the principal contractor owns everything. In reality, poor client appointments, missing design information or late design changes can create risk before the principal contractor can control it on site.
| Dutyholder | Core contribution | Evidence to review |
|---|---|---|
| Client | Appoints capable dutyholders, provides information and makes suitable arrangements. | Appointment records, pre-construction information and project brief. |
| Principal designer | Plans, manages, monitors and coordinates pre-construction health and safety. | Design risk register, design reviews and information issued to contractors. |
| Designer | Eliminates, reduces or communicates foreseeable risks through design. | Design risk notes, drawings and residual risk information. |
| Principal contractor | Plans, manages, monitors and coordinates the construction phase. | Construction phase plan, site rules, inspections and coordination records. |
| Contractor | Plans, manages and monitors its work and cooperates with others. | RAMS, briefings, plant checks, supervisor records and competence evidence. |
| Worker | Follows training and site rules, uses controls and reports danger. | Induction, toolbox talks, observations and stop-work reports. |
Check HSE GB roles.
What other Element 1 construction decisions need a project record?
A competent project file covers domestic-client duty allocation, notification where thresholds are met, pre-construction information, the construction phase plan and the health and safety file, alongside site welfare and communication. Digital tools can help coordinate facts but do not replace competent checking.
For a domestic client, check the duty transfer and any written agreement under the applicable GB or NI CDM route rather than applying a commercial-client template. Keep the health and safety file focused on information needed for future cleaning, maintenance, alteration or demolition.
Where temporary accommodation units (TAUs), changing sites or migrant, agency or low-literacy workers are involved, check toilets, washing, rest, drinking water, language, demonstration and comprehension at the actual workface. Fatigue and programme pressure can defeat a sound written method.
Compare HSE GB CDM roles and project information with HSENI CDM 2016 before allocating duties.
| Element 1 issue | Project decision | Evidence and scope |
|---|---|---|
| Domestic client | Check who carries client duties and whether an agreement changes the default. | Document the GB or NI duty route; do not assume commercial-client arrangements. |
| Notification | Test the actual project against jurisdiction-specific notification thresholds. | Record the decision and any regulator notification; CPP is still required for every project. |
| Pre-construction information and health and safety file | Give designers and contractors relevant site facts; maintain information useful for future work. | Trace hazards, decisions, changes and file handover to responsible roles. |
| BIM, 3D sequencing and drones | Use digital views to expose clashes and access constraints. | Validate model data against surveys and field conditions; technology is an aid. |
| TAUs and mobile welfare | Provide toilets, washing, drinking water, rest and changing arrangements from project start. | Check unit capacity, servicing, reach and worker feedback at changing sites. |
| Migrant workers, language, literacy and fatigue | Deliver briefings people understand and can demonstrate; plan workload and rest. | Observe practice, ask workers to explain controls, and act on fatigue or comprehension gaps. |
The health and safety file duty follows the actual multi-contractor project route; it is distinct from the CPP required for every project. Domestic client duties normally pass to the contractor or principal contractor, with the applicable written-agreement route checked. Notification must be assessed under the jurisdiction’s own rules.
How should construction activities be profiled before work starts?
Activities should be profiled by hazard, exposed people, interfaces, legal duties, competence and evidence needs.
A strong construction manager asks which activities can kill, seriously injure or create long-latency ill health. Work at height, excavation, lifting, demolition, temporary works, asbestos disturbance, silica exposure, confined spaces, energised systems and hot work should be obvious escalation topics.
The profile should also include who could be affected: employees, subcontractors, designers, delivery drivers, neighbouring businesses, residents, children, visitors and members of the public passing the site boundary.
| Activity | Main risk pattern | Management focus |
|---|---|---|
| Work at height | Falls from edges, roofs, ladders, scaffolds or fragile surfaces. | Avoid height work, use collective protection, inspect access and control rescue. |
| Excavation | Collapse, falls, buried services, plant interface and water ingress. | Locate services, support sides, inspect, segregate plant and plan emergency response. |
| Demolition and refurbishment | Structural instability, asbestos, dust, noise, falling materials and live services. | Survey, isolate, sequence, exclusion zones and competent supervision. |
| Lifting operations | Dropped loads, overturning, collision and poor communication. | Lift plan, competent people, exclusion zones and equipment inspection. |
| Temporary works | Collapse of falsework, propping, excavations, scaffolds or formwork. | Temporary works procedure, design checks, permits and inspection. |
| Health hazards | Silica, asbestos, noise, vibration, manual handling and dermatitis. | Design reduction, extraction, wet methods, monitoring and health surveillance. |
What control gates should exist on higher-risk construction work?
Higher-risk construction work should pass through clear control gates before work starts, when conditions change and before work is handed back.
A control gate is a deliberate pause point where the project checks that the next step is safe to proceed. It is stronger than a generic permit or signature because it asks whether defined preconditions have actually been met. Examples include excavation permit issue, temporary works permit to load, lifting plan approval, asbestos clearance, energisation approval, hot-work authorisation and scaffold handover.
The value of a control gate is proportionate challenge. Low-risk routine work should not be buried in paperwork, but high-consequence activities need documented hold points, competent sign-off, field verification and stop-work criteria. If a gate is passed without checking site conditions, it becomes theatre rather than control.
| Gate or hold point | What must be confirmed | Typical failure if skipped |
|---|---|---|
| Before mobilisation | Contractor capability, competence, insurance, resources and project-specific risk understanding. | A contractor arrives without the people, equipment or supervision needed for the risk. |
| Before high-risk work starts | RAMS are site-specific, briefed, understood and matched to actual conditions. | Work starts from a copied method statement that does not control the real task. |
| Before excavation | Service information, CAT and Genny scan, trial holes, support, access, edge protection and emergency plan. | Utility strike, collapse, fall into excavation or unplanned rescue. |
| Before temporary works loading | Temporary works are installed to design, inspected and authorised for use. | Collapse or deformation because assumptions and installation do not match. |
| Before lifting | Lift plan, ground bearing, exclusion zones, communication, weather and appointed persons are ready. | Dropped load, overturning, struck-by event or plant collision. |
| Before energisation or recommissioning | People are clear, guards and covers restored, isolations removed deliberately and testing complete. | Unexpected energisation, fire, electrocution or equipment damage. |
| After change | Design, sequence, ground, weather, access or contractor interface changes have been reviewed. | The original control package no longer fits the job. |
What should the initial site assessment cover?
Before work, inspect the actual site and collect pre-construction information: access, public interface, services, ground and structural condition, hazardous materials, welfare, weather, emergency access and simultaneous work. Record uncertainties and hold work until critical facts are resolved.
A site assessment is not a walk around with a clipboard after the project has already started. It should inform the layout, programme, welfare, access, storage, logistics and emergency plan. Ground conditions, existing structures, overhead lines, buried services, neighbouring premises and public access can all change the safest construction method.
Good site assessment also looks at how the site will change. A safe access route during strip-out may become unsafe when scaffolding, skips, excavations or deliveries are introduced.
| Assessment area | What to check | Why it matters |
|---|---|---|
| Boundaries and public interface | Fencing, hoarding, signage, lighting, access gates and vulnerable neighbours. | Prevents unauthorised access and protects the public. |
| Existing services | Electricity, gas, water, telecoms, drainage and isolation status. | Prevents strikes, fire, flooding, electrocution and service disruption. |
| Ground and structures | Ground stability, contamination, basements, voids, fragile materials and previous use. | Informs excavation, plant selection and temporary works. |
| Traffic and logistics | Deliveries, reversing, pedestrians, loading, storage and waste routes. | Reduces collision, congestion and manual handling. |
| Welfare and emergency | Toilets, washing, rest, first aid, fire, rescue, muster and access for emergency services. | Makes basic controls available before work begins. |
| Environmental conditions | Weather, lighting, noise, dust, water run-off and neighbouring receptors. | Supports practical controls and community protection. |
Check HSE L153.
How can the hierarchy of controls guide health and safety controls during construction?
Use design and planning to remove hazards where possible, then engineered separation and safe methods. PPE is residual protection; site inspections and stop rules test whether the selected controls work.
An industrial design change returns to the responsible owners
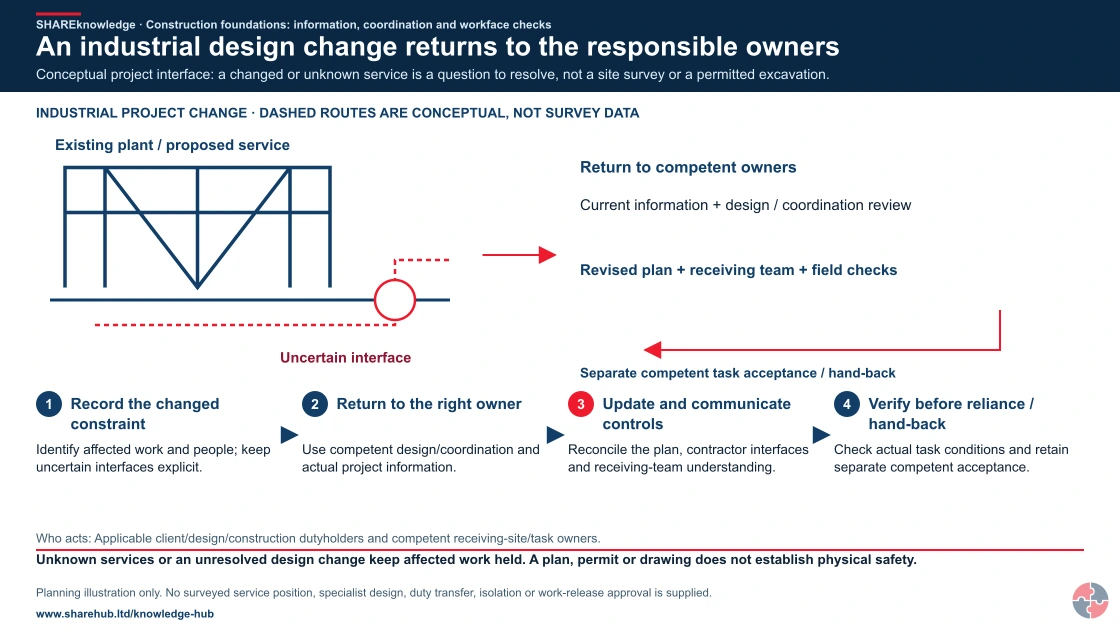
Full written explanation
An editable native industrial-project sketch shows an existing plant outline, a proposed service route and a marked uncertain interface. The uncertain constraint connects back to current information and competent design/coordination review, then forward to revised construction planning, receiving-team briefing, physical checks and hand-back. Dashed lines are conceptual proposed/unknown routes rather than real buried-service locations. The diagram does not prescribe a trench, temporary-works design, clearance, isolation or task authorisation. Applicable GB/NI duties, specialist design and actual site evidence remain separate requirements.
Conceptual project interface: a changed or unknown service is a question to resolve, not a site survey or a permitted excavation.
- Record the changed constraint. Identify affected work and people; keep uncertain interfaces explicit.
- Return to the right owner. Use competent design/coordination and actual project information.
- Update and communicate controls. Reconcile the plan, contractor interfaces and receiving-team understanding.
- Verify before reliance / hand-back. Check actual task conditions and retain separate competent acceptance.
When the evidence does not fit: Unknown services or an unresolved design change keep affected work held. A plan, permit or drawing does not establish physical safety.
Who acts: Applicable client/design/construction dutyholders and competent receiving-site/task owners.
Changed workplace
Small refurbishment: Connect relevant information, appropriate duty arrangements and task coordination.
Industrial project change: Carry a changed constraint through design review, planning and field evidence.
Evidence check: Planning illustration only. No surveyed service position, specialist design, duty transfer, isolation or work-release approval is supplied.
Carry client and design decisions through to the workface
Primary references: HSE GB CDM duties and project interfaces
Open the complete HD image (new tab)Download image
Carry client and design decisions through to the workface
Primary references: HSE GB CDM duties and project interfaces
The scenarios are reasoned task applications of the linked control principles, not a prescribed design or proof that each exact intervention appears in a source. A competent person must verify the method, local law and stop criteria.
A contractor plans a trench near buried electricity and public access.
A project exposes workers to falls and building occupants to falling objects.
How can the ERICPD hierarchy of controls guide health and safety controls during construction?

| Hazard and harm route | ERICPD → five-level control | Task intervention and feasibility | Owner, test and evidence | Failure and stop decision |
|---|---|---|---|---|
| Excavation beside live services | Eliminate → Elimination | Reroute service or avoid excavation if feasible. Source: HSE CDM overview. | Designer verifies route with asset owner. | Unknown live-service location: hold. |
| Same scenario | Reduce → Substitution | Choose trenchless or shallow method after feasibility review. Source: HSE CDM overview. | Engineer checks new risks. | Method unvalidated: hold. |
| Same scenario | Isolate → Engineering | Locate and physically protect services and edge. Source: HSE CDM overview. | Supervisor checks survey and barriers. | Barrier or location uncertain: stop. |
| Same scenario | Control → Administrative | Use permit, briefing and competent supervision. Source: HSE GB principal-contractor duties. | Principal contractor samples work. | Method changed: pause and rebrief. |
| Same scenario | PPE → PPE | Use task-appropriate residual head, hand and foot protection. Source: HSE hierarchy of control. | Supervisor checks selection. | PPE missing: stop task. |
| Same scenario | Discipline → Administrative assurance | Inspect excavation and close defects. Source: HSE L153. | Temporary works lead signs hold point. | Movement or defect: evacuate and reassess. |
| Roof replacement above occupied space | Eliminate → Elimination | Design replacement from ground or prefabricate where feasible. Source: HSE CDM overview. | Designer records option. | Unnecessary roof exposure: redesign. |
| Same scenario | Reduce → Substitution | Use safer access and shorter exposure sequence. Source: HSE CDM overview. | Planner validates sequence. | Interface unresolved: hold. |
| Same scenario | Isolate → Engineering | Provide guarded platform and segregate occupants below. Source: HSE GB principal-contractor duties. | Principal contractor checks barriers. | Guard or exclusion missing: stop. |
| Same scenario | Control → Administrative | Sequence trades and control access with briefing. Source: HSE GB principal-contractor duties. | Supervisor verifies daily plan. | New contractor unbriefed: hold. |
| Same scenario | PPE → PPE | Use assessed fall protection for residual exposure. Source: HSE hierarchy of control. | Competent person checks system. | Unverified anchor: stop. |
| Same scenario | Discipline → Administrative assurance | Inspect temporary access and track changes. Source: HSE L153. | PC closes inspection defects. | Recurring defect: suspend roof task. |
How can the ISO 45001 hierarchy of controls guide health and safety controls during construction?

| Hazard and harm route | ERICPD → five-level control | Task intervention and feasibility | Owner, test and evidence | Failure and stop decision |
|---|---|---|---|---|
| Excavation beside live services | Eliminate → Elimination | Reroute service or avoid excavation if feasible. Source: HSE CDM overview. | Designer verifies route with asset owner. | Unknown live-service location: hold. |
| Same scenario | Reduce → Substitution | Choose trenchless or shallow method after feasibility review. Source: HSE CDM overview. | Engineer checks new risks. | Method unvalidated: hold. |
| Same scenario | Isolate → Engineering | Locate and physically protect services and edge. Source: HSE CDM overview. | Supervisor checks survey and barriers. | Barrier or location uncertain: stop. |
| Same scenario | Control → Administrative | Use permit, briefing and competent supervision. Source: HSE GB principal-contractor duties. | Principal contractor samples work. | Method changed: pause and rebrief. |
| Same scenario | PPE → PPE | Use task-appropriate residual head, hand and foot protection. Source: HSE hierarchy of control. | Supervisor checks selection. | PPE missing: stop task. |
| Same scenario | Discipline → Administrative assurance | Inspect excavation and close defects. Source: HSE L153. | Temporary works lead signs hold point. | Movement or defect: evacuate and reassess. |
| Roof replacement above occupied space | Eliminate → Elimination | Design replacement from ground or prefabricate where feasible. Source: HSE CDM overview. | Designer records option. | Unnecessary roof exposure: redesign. |
| Same scenario | Reduce → Substitution | Use safer access and shorter exposure sequence. Source: HSE CDM overview. | Planner validates sequence. | Interface unresolved: hold. |
| Same scenario | Isolate → Engineering | Provide guarded platform and segregate occupants below. Source: HSE GB principal-contractor duties. | Principal contractor checks barriers. | Guard or exclusion missing: stop. |
| Same scenario | Control → Administrative | Sequence trades and control access with briefing. Source: HSE GB principal-contractor duties. | Supervisor verifies daily plan. | New contractor unbriefed: hold. |
| Same scenario | PPE → PPE | Use assessed fall protection for residual exposure. Source: HSE hierarchy of control. | Competent person checks system. | Unverified anchor: stop. |
| Same scenario | Discipline → Administrative assurance | Inspect temporary access and track changes. Source: HSE L153. | PC closes inspection defects. | Recurring defect: suspend roof task. |
Use safe simulations and planned observations. Do not create live-service exposure, collapse or fall danger for training; required inspections and safe stop conditions still apply.
What short construction scenarios help the learning stick?
Short scenarios help learners connect CDM principles to visible decisions on real projects.
Construction management becomes easier to understand when the reader can picture the work. A site can look organised in the office plan but still fail at the point where a delivery driver reverses across a pedestrian route, a subcontractor starts before induction, or a temporary works change is made because the programme is under pressure.
A good learning scenario should ask three questions: who owns the decision, what could go wrong if the control is missing, and what evidence would prove the decision was managed before people were exposed.
| Scenario | What went wrong or could go wrong | Learning point |
|---|---|---|
| Early client pressure | The client compresses the programme and welfare, pre-construction information and access planning are rushed. | Commercial decisions can create site risk before work starts. |
| Poor site logistics | Materials arrive while pedestrians use the same route and reversing controls are improvised. | Traffic planning needs layout, timing, segregation and supervision. |
| Late design change | A roof detail changes after access has been priced, increasing work at height and temporary edge-protection needs. | Design change should trigger risk review, not only drawing revision. |
| Small contractor starts quickly | A trade contractor begins work after a verbal instruction without RAMS review or induction. | Small jobs still need competence checks, briefing and site coordination. |
| Temporary works adjusted | A prop is moved to create access for another trade without design review. | Temporary works need authorisation because small changes can create collapse risk. |
| Public interface overlooked | Hoarding gaps and poor signage allow members of the public near plant or excavations. | Public protection is a live construction management duty, not an afterthought. |
How should site order, security and welfare be controlled?
Site order, security and welfare should be planned, inspected and corrected because they affect both safety and dignity.
Untidy sites create more than slips and trips. Poor housekeeping hides defects, blocks escape routes, damages materials, increases fire load and makes supervision harder. Security failures can expose children, trespassers or members of the public to excavations, plant, scaffolds and unfinished structures.
Welfare should be treated as a frontline control. Workers without clean toilets, handwashing, drinking water, rest areas or changing facilities are more likely to suffer ill health, fatigue, poor hygiene and low trust in management.
| Control area | What good looks like | Evidence |
|---|---|---|
| Access and egress | Defined routes, safe surfaces, lighting and kept-clear escape routes. | Site plan, inspections and defect closure. |
| Security | Hoarding or fencing suitable for public risk, controlled gates and out-of-hours checks. | Boundary inspections and security review. |
| Housekeeping | Waste removed, materials stacked, cables managed and work areas kept usable. | Daily checks, photographs and supervisor action log. |
| Welfare | Toilets, washing, drinking water, changing, rest and drying facilities available from day one. | Welfare inspection and worker feedback. |
| Fire precautions | Hot work controls, waste control, ignition control, alarm/raising alarm and escape routes. | Fire plan, permits and drills. |
| Site communication | Induction, signage, briefings and updates when conditions change. | Induction records and daily briefings. |
Why do temporary works need specific management?
Temporary works can carry loads and fail before the permanent structure is complete. Plan design, checking, installation, inspection, change control and removal with competent people and a clear hold point. A drawing or permit alone does not prove a prop or scaffold is safe.
Temporary works include scaffolds, propping, falsework, formwork, excavation support, hoardings, temporary roofs, edge protection, groundworks platforms and temporary access. Failures can be sudden and severe because the structure may be loaded before the permanent works are complete.
The management system should define who designs, checks, permits, inspects, alters and removes temporary works. Unauthorised changes are a serious warning sign because small alterations can undermine the assumptions used in design.
| Check | What it should confirm | Evidence |
|---|---|---|
| Design need | Temporary works have been identified early enough. | Temporary works register and design brief. |
| Competence | Designer, checker, coordinator and supervisor are competent for the risk class. | Appointments and competence records. |
| Design check | Design assumptions, loads and sequences have been checked. | Design certificate or check record. |
| Permit to load or use | The temporary works are installed as designed before use. | Inspection and permit record. |
| Change control | Alterations are reviewed before they happen. | Change request and revised design approval. |
| Dismantling | Removal sequence is planned and supervised. | Dismantling method and hand-back check. |
Check HSE L153.
The register and hold points are management examples. Current licensed temporary works standards, design categories/checking levels, loads, foundations and removal sequences require competent engineering approval; neither L153 nor a permit validates a design.
What does good contractor management look like in construction?
Good contractor management checks capability before appointment, sets clear rules before work and verifies performance during the job.
Construction relies on contractors, but contracting out work does not contract out responsibility. A principal contractor should know who is on site, what work they are doing, whether they are competent, how their work affects others and whether their controls are being followed.
Prequalification should focus on the risk of the work, not just insurance certificates. Method statements should be reviewed for practicality, and site supervision should test whether the method is actually being followed.
| Stage | What good management does | Evidence |
|---|---|---|
| Prequalification | Checks competence, experience, resources, supervision and health and safety performance. | Approved contractor record and scope-specific review. |
| Pre-start planning | Reviews RAMS, interfaces, programme, permits, welfare and emergency arrangements. | Pre-start meeting, RAMS comments and action closure. |
| Induction | Explains site rules, hazards, reporting, welfare, emergency and stop-work authority. | Induction record and understanding checks. |
| Supervision | Checks the work at the point of risk, not only paperwork. | Supervisor observations and intervention records. |
| Coordination | Manages interfaces between trades, deliveries, design changes and shared work areas. | Coordination meeting notes and daily briefings. |
| Review | Learns from performance, incidents, audits and repeat findings. | Contractor review and future approval decision. |
What evidence should a construction management system hold?
Evidence should prove that significant risks are identified, controlled, checked and improved.
Construction records should not exist only for an audit file. They should help site teams decide what needs attention today. If scaffold inspections show recurring missing toe boards, the action is not just to file the inspection; it is to correct the scaffold, brief workers and ask why the defect keeps returning.
The strongest evidence links field conditions to management action. Photographs, inspection notes, worker concerns, permits, plant checks and action trackers all help leaders see whether the system is working.
| Record | What it proves | Review trigger |
|---|---|---|
| Construction phase plan | Project arrangements, site rules and key risk controls are defined. | Major change, new phase or serious finding. |
| Risk assessments and RAMS | Task hazards and controls have been planned and briefed. | Method change, incident, new contractor or new location. |
| Inspection records | Site conditions and critical controls are being checked. | Repeated defects, overdue close-out or high-risk phase. |
| Temporary works register | Temporary works are identified, designed, checked and controlled. | New temporary works, alteration or loading change. |
| Training and competence matrix | People are authorised and trained for their work. | New starters, agency labour, role change or incident. |
| Incident and near-miss tracker | Learning is captured and actions are verified. | Repeat theme, serious potential or overdue action. |
| Contractor review record | Contractor performance influences future appointment. | Poor performance, audit failure or positive learning. |
What supervisor decisions make the biggest difference on site?
Supervisors make construction safety real by deciding when to brief, check, stop, escalate and verify.
A supervisor is often the person who sees the gap between the plan and the work. The best supervisors do not only check whether a document exists; they ask whether people understand the method, whether the work area still matches the plan, whether other trades are affected and whether the control is being used correctly.
For learning purposes, this is where theory becomes judgement. A supervisor needs enough authority to pause a job, enough competence to spot weak controls and enough support from management that stopping unsafe work is treated as good performance.
| Decision point | Question to ask | Evidence or action |
|---|---|---|
| Before work starts | Have the people, method, work area, plant, permits and interfaces been checked? | Pre-start briefing and supervisor sign-off. |
| When conditions change | Has weather, access, ground, design, sequencing or nearby work changed the risk? | Dynamic review and updated briefing. |
| When contractors overlap | Could one contractor's work harm another trade or member of the public? | Coordination note and exclusion-zone control. |
| When a defect is found | Can the work continue safely or must it stop until corrected? | Defect record, stop-work decision and close-out evidence. |
| When repeat findings appear | Is the issue individual behaviour or a weak system? | Trend review, action tracker and management escalation. |
What evidence should convince a senior professional that construction controls are working?
Useful evidence shows that critical controls are present, understood, inspected, corrected and improved rather than merely documented.
Senior review should look beyond volume of paperwork. A site with hundreds of generic checklists may be weaker than a site with fewer but sharper checks that test serious-risk controls. Good assurance samples the work as done: it watches lifting, checks excavation edges, challenges scaffold handover, tests worker understanding, reviews temporary works changes and verifies that actions stay closed.
The strongest evidence is triangulated. Inspection findings, supervisor observations, worker feedback, photographs, permit quality, training records, incident data, design-change records and contractor performance should tell a consistent story. If they do not, the management system should investigate the gap.
| Evidence type | What it should show | Senior review question |
|---|---|---|
| Risk register | Serious construction risks are identified, owned and linked to controls. | Are the top risks current and visible to the people controlling them? |
| Inspection records | Field checks look at meaningful controls and defects are closed. | Do repeat findings show weak supervision or poor design of controls? |
| Permit and hold-point records | High-risk work is authorised only when preconditions are met. | Are permits being used as control tools or as signatures after the event? |
| Contractor performance data | Contractors are monitored against risk, findings and responsiveness. | Are poor performers improved, restricted or removed? |
| Temporary works records | Design, checks, permits, inspections and changes are controlled. | Can the project prove unauthorised alteration is prevented? |
| Learning data | Near misses, weak signals and worker concerns change the system. | What has the project changed because of what it learned? |
| Leadership visits | Senior leaders sample serious-risk controls and remove barriers. | Do visits generate operational decisions or only observations? |
Use safe simulations and planned observations. Do not create live-service exposure, collapse or fall danger for training; required inspections and safe stop conditions still apply.
Which CDM and general safety duties apply in GB and NI?
GB projects use CDM 2015; NI projects use CDM 2016. A construction phase plan is required for every project. A project with more than one contractor, or where this is reasonably foreseeable, requires a principal designer and principal contractor appointment by the client.
Check notification thresholds and project particulars against the applicable GB or NI regulations; do not treat notification as the trigger for having a construction phase plan.
The principal contractor plans, manages, monitors and coordinates the construction phase, including site induction, welfare, access, security and cooperation. The principal designer coordinates health and safety in the pre-construction phase. The client must allow enough time and resources and supply relevant information.
| Jurisdiction | Duty or regulation | How it applies | Practical implication |
|---|---|---|---|
| GB | GB CDM 2015 | Project dutyholders, appointments, plan and construction-phase coordination. | Client appointments, pre-construction information, CPP and site checks. |
| NI | NI CDM 2016 | Separate NI construction dutyholder and planning route. | NI appointments, information, CPP and site checks. |
| GB | GB Health and Safety at Work Act | GB general duties alongside CDM. | Safe systems and protection of others. |
| NI | NI Health and Safety Order | NI general duties alongside CDM. | Safe systems and protection of others. |
Read HSE CDM 2015 for GB; HSENI CDM 2016 for NI; HSE construction phase plan guidance for the GB planning example.
How can BS EN ISO 45001 support foundations of construction health and safety management?
A voluntary occupational health and safety system can connect construction dutyholder roles, design information, site controls, competence and project learning alongside applicable GB or NI CDM duties.
HSE public guidance supports practical GB management themes only. Use the current authorised standard and competent advice for ISO clause mapping, conformity and certification decisions.
How could BuildOut Ltd manage this in practice?

BuildOut Ltd would manage construction foundations through project risk profiling, CDM appointments, site controls, contractor assurance and leadership review.
In this worked example, BuildOut Ltd undertakes refurbishment, fit-out and small civil engineering projects. Its control system must be strong enough for changing site conditions but simple enough for supervisors and contractors to use every day.
| Management element | How the business would manage it | Evidence to review |
|---|---|---|
| Assessing | Profile each project for high-risk work such as height, demolition, excavation, lifting, asbestos, silica, temporary works and public interface. | Project risk register, pre-construction review and site assessment. |
| Planning | Create a construction phase plan that turns the risk profile into layout, welfare, emergency, access and supervision arrangements. | CPP, logistics plan, emergency plan and welfare checklist. |
| Contractor management | Prequalify contractors by work scope, review RAMS, induct workers and verify live work. | Approved contractor list, RAMS comments, induction and observation records. |
| Implementation | Use permits, briefings, exclusion zones, plant inspections and temporary works controls for higher-risk work. | Permit records, toolbox talks, inspection reports and temporary works register. |
| Checking | Use supervisor checks, HSSE inspections and periodic management audits to test controls in the field. | Inspection dashboard, photographs, action tracker and audit findings. |
| Learning | Review incidents, near misses, client feedback, regulator contact and repeat defects, then update standards and training. | Investigation reports, lessons learned and management review minutes. |
The project decision uses HSE CDM project guidance.
How does this support construction safety management study?
For construction safety management learners, this topic supports foundation construction learning by connecting construction management principles to practical site scenarios.
A strong answer should not list CDM duties in isolation. It should explain how moral, legal and financial reasons influence planning; how dutyholders cooperate; how site assessment informs controls; and how evidence proves that arrangements are working.
Scenario questions often test judgement. Learners may be asked to identify poor site order, weak contractor control, missing welfare, unsafe temporary works or insufficient supervision, then recommend proportionate actions.
| Study area | What learners should understand | Scenario application |
|---|---|---|
| Moral and financial reasons | Why construction harm matters and how poor control affects projects. | Explain consequences of repeated scaffold defects beyond injury statistics. |
| CDM dutyholders | Who does what and how roles interact. | Identify client and principal contractor failures in a poorly planned refurbishment. |
| Construction activities | How different construction work creates different risk profiles. | Prioritise controls for demolition, excavation or roof work. |
| Site assessment | How existing conditions influence safe planning. | Spot buried services, public access and poor welfare before work starts. |
| Site order and security | Why housekeeping, welfare and boundaries matter. | Recommend immediate actions for an untidy public-facing site. |
| Temporary works | Why design, inspection and change control matter. | Challenge unauthorised alterations to propping or excavation support. |
Who needs construction management competence?
Assign and test role-specific decisions from client planning through site execution and change.
| Role | Learning to test | Competence demonstration | Assessor and record | Reassessment trigger |
|---|---|---|---|---|
| Client | Set resources, information and appointments. | Explain multi-contractor appointment and CPP. | Client representative signs project gate. | Scope changes. |
| Principal designer | Coordinate design risk and pre-construction information. | Show risk elimination and handover. | Client reviews design gate. | Design changes. |
| Principal contractor | Coordinate phase, welfare and site interfaces. | Walk site and verify CPP in action. | Client samples evidence. | New trade or phase. |
| Temporary works lead | Manage design, check, erection and change. | Demonstrate hold-point release. | Independent competent checker. | Design or load changes.HSE CIS64 GB straightforward-excavation guidance covers collapse prevention, edges, services, access and inspection; complex excavations require expert design rather than a generic shoring recipe. HSE GB scaffold guidance updated May 2026 supports competent design/alteration and inspection before first use, at required intervals and after safety-affecting events. Remote observation or postponement cannot waive required inspection or permit use of unsafe scaffolds. Current engineering/design calculations, loads, checking categories and release decisions remain held for competent engineering approval. |
| Supervisors and workers | Use controls, stop work and report change. | Demonstrate service or roof scenario. | PC records observation. | New site or task. |
The project decision uses HSE principal-contractor guidance.
Use safe simulations and planned observations. Do not create live-service exposure, collapse or fall danger for training; required inspections and safe stop conditions still apply.
What warning signs show construction management is weak?
Warning signs include unmanaged change, poor site order, missing supervision and evidence that does not match the work.
| Warning sign | How harm can develop | Response |
|---|---|---|
| Construction phase plan is generic | Site-specific risks are missed and workers receive unclear rules. | Revise the plan around actual site conditions and phases. |
| Contractors start before RAMS review | High-risk work begins without coordinated controls. | Stop work and complete pre-start review. |
| Welfare is poor | Hygiene, fatigue, morale and compliance deteriorate. | Provide suitable welfare before continuing affected work. |
| Temporary works altered informally | Design assumptions fail and collapse risk increases. | Stop use, inspect and obtain competent review. |
| Inspections find repeats | Actions are recorded, but lessons are not embedded. | Escalate trend to management review and verify effectiveness. |
| Public boundary is weak | Trespassers or passers-by can enter dangerous areas. | Improve hoarding, signage, lighting and out-of-hours checks. |
The project decision uses HSE L153 guidance.
What do the acronyms and key terms mean?
Acronyms should be explained so learners, supervisors and managers use the same language.
| Acronym | Meaning | Plain-English use |
|---|---|---|
| CDM | Construction (Design and Management) Regulations | UK construction dutyholder regulations. |
| CPP | Construction Phase Plan | Project plan for managing health and safety during construction. |
| RAMS | Risk Assessment and Method Statement | Common contractor planning documents for task control. |
| PC | Principal contractor | Multi-contractor construction-phase coordination. |
| PPE | Personal protective equipment | Residual task protection after stronger controls. |
Which BuildOut documents support this topic?
Download individual editable BuildOut documents for this topic. Procedures and plans contain completed arrangements; forms, checklists, assessments, RAMS and permits are blank masters. Registers include separate worked examples.
| Document | Purpose and content | Editable download |
|---|---|---|
| Design review and residual-risk communication procedure BOUK-PRO-DES · Completed worked example · v1.0 | Record design decisions, interfaces, change control and safety-critical information. | Download DOCX Read preview |
| Design hazard and residual-risk register BOUK-REG-DES-01 · Blank register with separate worked entries · v1.0 | Track design elimination/reduction decisions and residual risks requiring communication. | Download XLSX Read preview |
| Design risk review and change approval record BOUK-FRM-DES-01 · Blank editable master · v1.0 | Review buildability, temporary stability, use and maintenance interfaces. | Download DOCX Read preview |
| Designer capability and appointment checklist BOUK-CHK-DES-01 · Blank editable master · v1.0 | Confirm role, skills, knowledge, experience and organisational capability. | Download DOCX Read preview |
| Safety-critical design information transmittal BOUK-FRM-DES-02 · Blank editable master · v1.0 | Record issue and acknowledgement of significant residual risks. | Download DOCX Read preview |
| Building-control and higher-risk-building interface screen BOUK-CHK-DES-02 · Blank editable master · v1.0 | Determine whether additional building-safety appointments, controls and approvals require specialist review. | Download DOCX Read preview |
| Temporary works coordination and permit procedure BOUK-PRO-TW · Completed worked example · v1.0 | Maintain a register and design briefs, confirm checks and release hold points before loading or striking. | Download DOCX Read preview |
| Temporary works register and design-category record BOUK-REG-TW-01 · Blank register with separate worked entries · v1.0 | Identify each temporary works item, design/check needs and status. | Download XLSX Read preview |
| Temporary works design brief and check certificate BOUK-FRM-TW-01 · Blank editable master · v1.0 | Capture loads, assumptions, interfaces, design/check responsibilities and approval. | Download DOCX Read preview |
| Temporary works erection/conformance inspection BOUK-CHK-TW-01 · Blank editable master · v1.0 | Verify constructed work matches design and required inspections. | Download DOCX Read preview |
| Temporary works permit to load / bring into use BOUK-PTW-TW-01 · Blank editable master · v1.0 | Record competent release after prerequisites and hold points are satisfied. | Download DOCX Read preview |
| Temporary works permit to strike / dismantle BOUK-PTW-TW-02 · Blank editable master · v1.0 | Confirm strength/stability, sequencing and authority before removal. | Download DOCX Read preview |
| Concrete placement, pumping and formwork RAMS BOUK-RAMS-TW-01 · Blank editable master · v1.0 | Temporary support, hose-whip/pressure, cement contact, access and concrete placement sequence. | Download DOCX Read preview |
Review and adapt the documents for your organisation, activities and jurisdiction before approval and issue. Open the SHAREms management-system hierarchy to find each document under its parent policy.
Unlock another resource
You have used this month’s two free downloads. Publish a post in your own words to unlock one more resource, or choose SHARE Individual for 10 downloads per month.
You decide whether to share. If you do, use the relevant platform disclosure tools and do not make claims you do not genuinely hold.