SHARE Knowledge Hub
CDM dutyholders and appointments
Construction clients must identify the actual dutyholders before work is organised. Where a project involves, or is likely to involve, more than one contractor, the client must appoint a principal designer and principal contractor in writing as soon as practicable and before construction begins. Every project needs a construction phase plan; the size threshold for notifying the regulator is a separate decision. Use CDM 2015 in Great Britain and CDM (Northern Ireland) 2016 in Northern Ireland.
Understanding CDM dutyholders and appointments
Construction clients must identify the actual dutyholders before work is organised. Where a project involves, or is likely to involve, more than one contractor, the client must appoint a principal designer and principal contractor in writing as soon as practicable and before construction begins. Every project needs a construction phase plan; the size threshold for notifying the regulator is a separate decision. Use CDM 2015 in Great Britain and CDM (Northern Ireland) 2016 in Northern Ireland.
Why this matters at work
After an incident or serious control failure, make the site safe, provide emergency response and preserve evidence. Identify which project decisions and dutyholder actions shaped the event. Use HSG245 immediate, underlying and root-cause thinking across client, design, procurement, coordination, contractor and workface levels.
Do not assume the person closest to the harm owned the decisive control. A fall may originate in a client's compressed programme, missing principal designer coordination, an unbuildable detail, weak principal contractor planning and inadequate contractor supervision. Each duty is examined on its own facts.
How organisations manage this in practice
When preparing/modifying a design, GB CDM regulation 9 requires preventive principles and PCI to eliminate reasonably practicable foreseeable risks to those carrying out/affected by construction, maintaining/cleaning a structure, or using a structure designed as a workplace. Remaining risks are reduced or controlled through design and communicated to PD and the file where applicable. Demolition is construction; the use limb is not a universal duty for every occupant/activity. NI CDM regulation 9 has its corresponding scope.
The principal designer coordinates design changes and ensures foreseeable risks are addressed; the principal contractor controls implementation and sequence; the client considers resource and management implications. Designers provide sufficient information and the health and safety file is updated where future work is affected.
Every contractor must plan, manage and monitor work under its control so it is carried out without risks to health and safety. A contractor must ensure the client is aware of its duties before starting. On multi-contractor projects it cooperates and complies with directions from the principal designer or principal contractor; on a single-contractor project it prepares the construction phase plan.
The principal designer plans, manages, monitors and coordinates health and safety in the pre-construction phase. It assists the client to assemble pre-construction information, ensures designers comply, coordinates cooperation and uses design to eliminate, reduce or control foreseeable risks. It provides relevant information to designers and contractors.
Where does this CDM guide apply?
Use the project location and actual construction scope before selecting a dutyholder route; this is a build-stage guide, not a project appointment or legal opinion.
CDM applies to defined construction work, including many alterations, repairs and demolitions, but not every routine maintenance task. Confirm scope against the relevant regulations. Great Britain uses CDM 2015; Northern Ireland uses its distinct CDM 2016. These pages focus on client and project dutyholders rather than building-control appointments, which are separate roles.
How can I practise this topic in 3D?
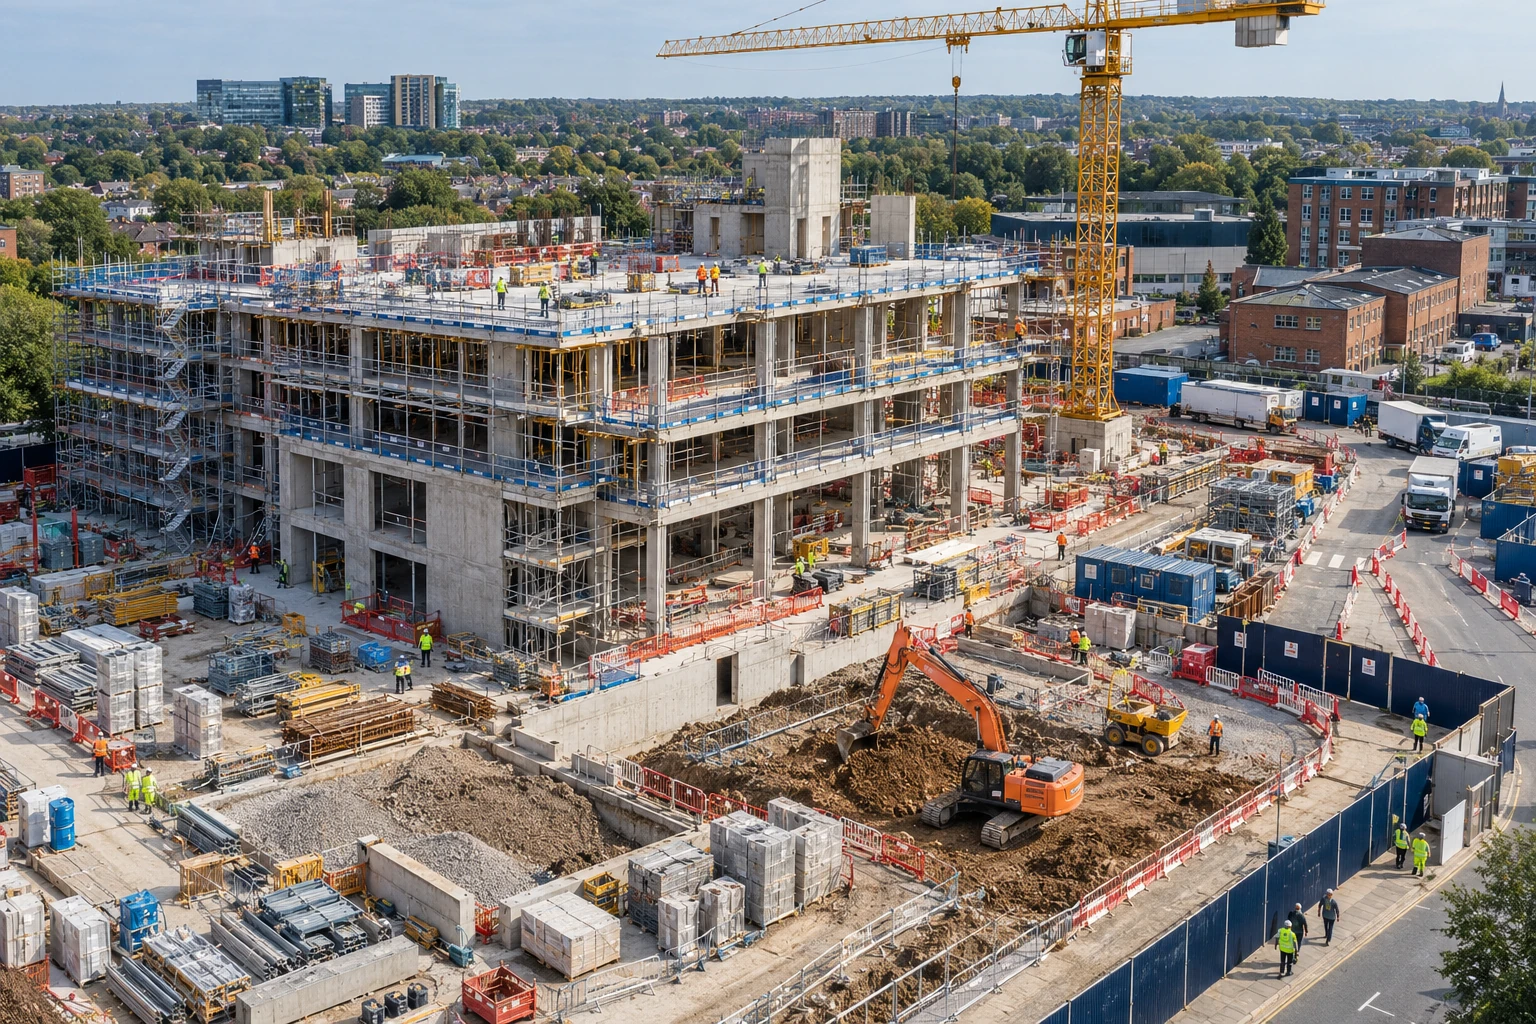

The client, principal designer and principal contractor have not coordinated
All related inspection points 1 across 1 location
Construction site 1 inspection point
Practice in the SHAREhub environment. Browser practice is separate from workplace competence and formal learning records.
Make appointments from the whole project
Map the entire project, including trades arriving at different stages, before deciding the appointment route. A single contractor on today's site does not establish that the project is a single-contractor project. Commercial and domestic client routes also differ.
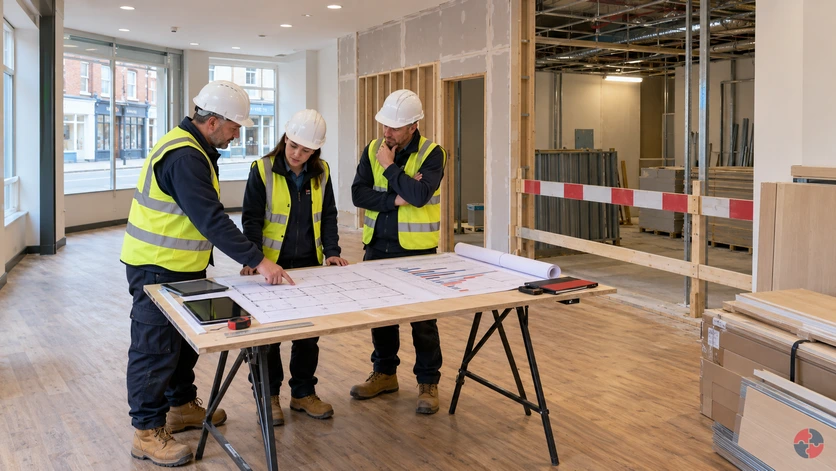
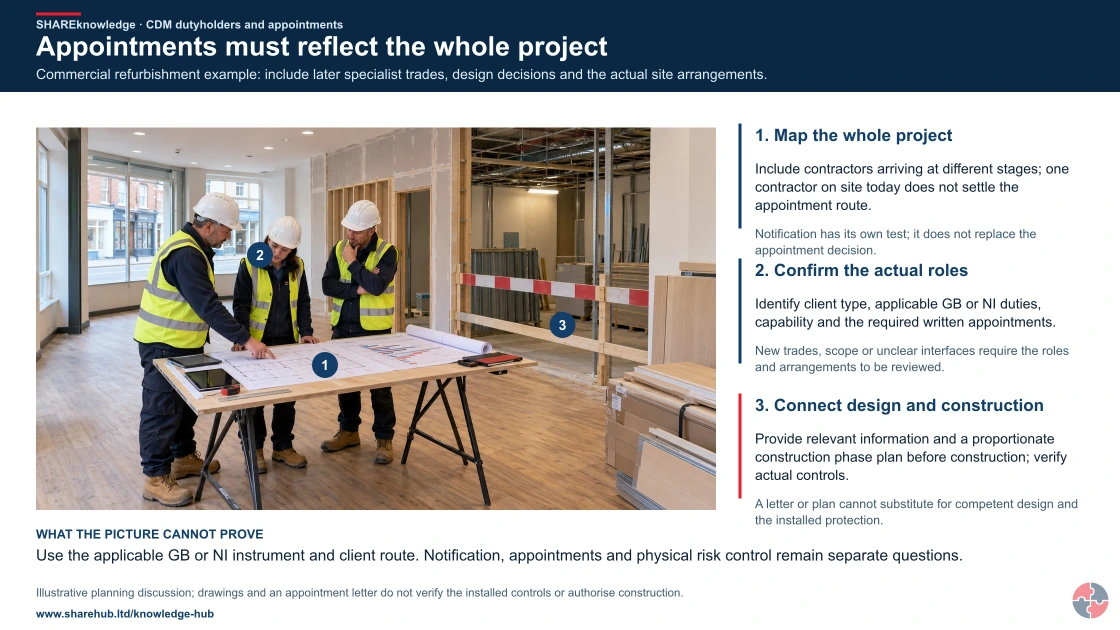
Appointments must reflect the whole project
Full written explanation
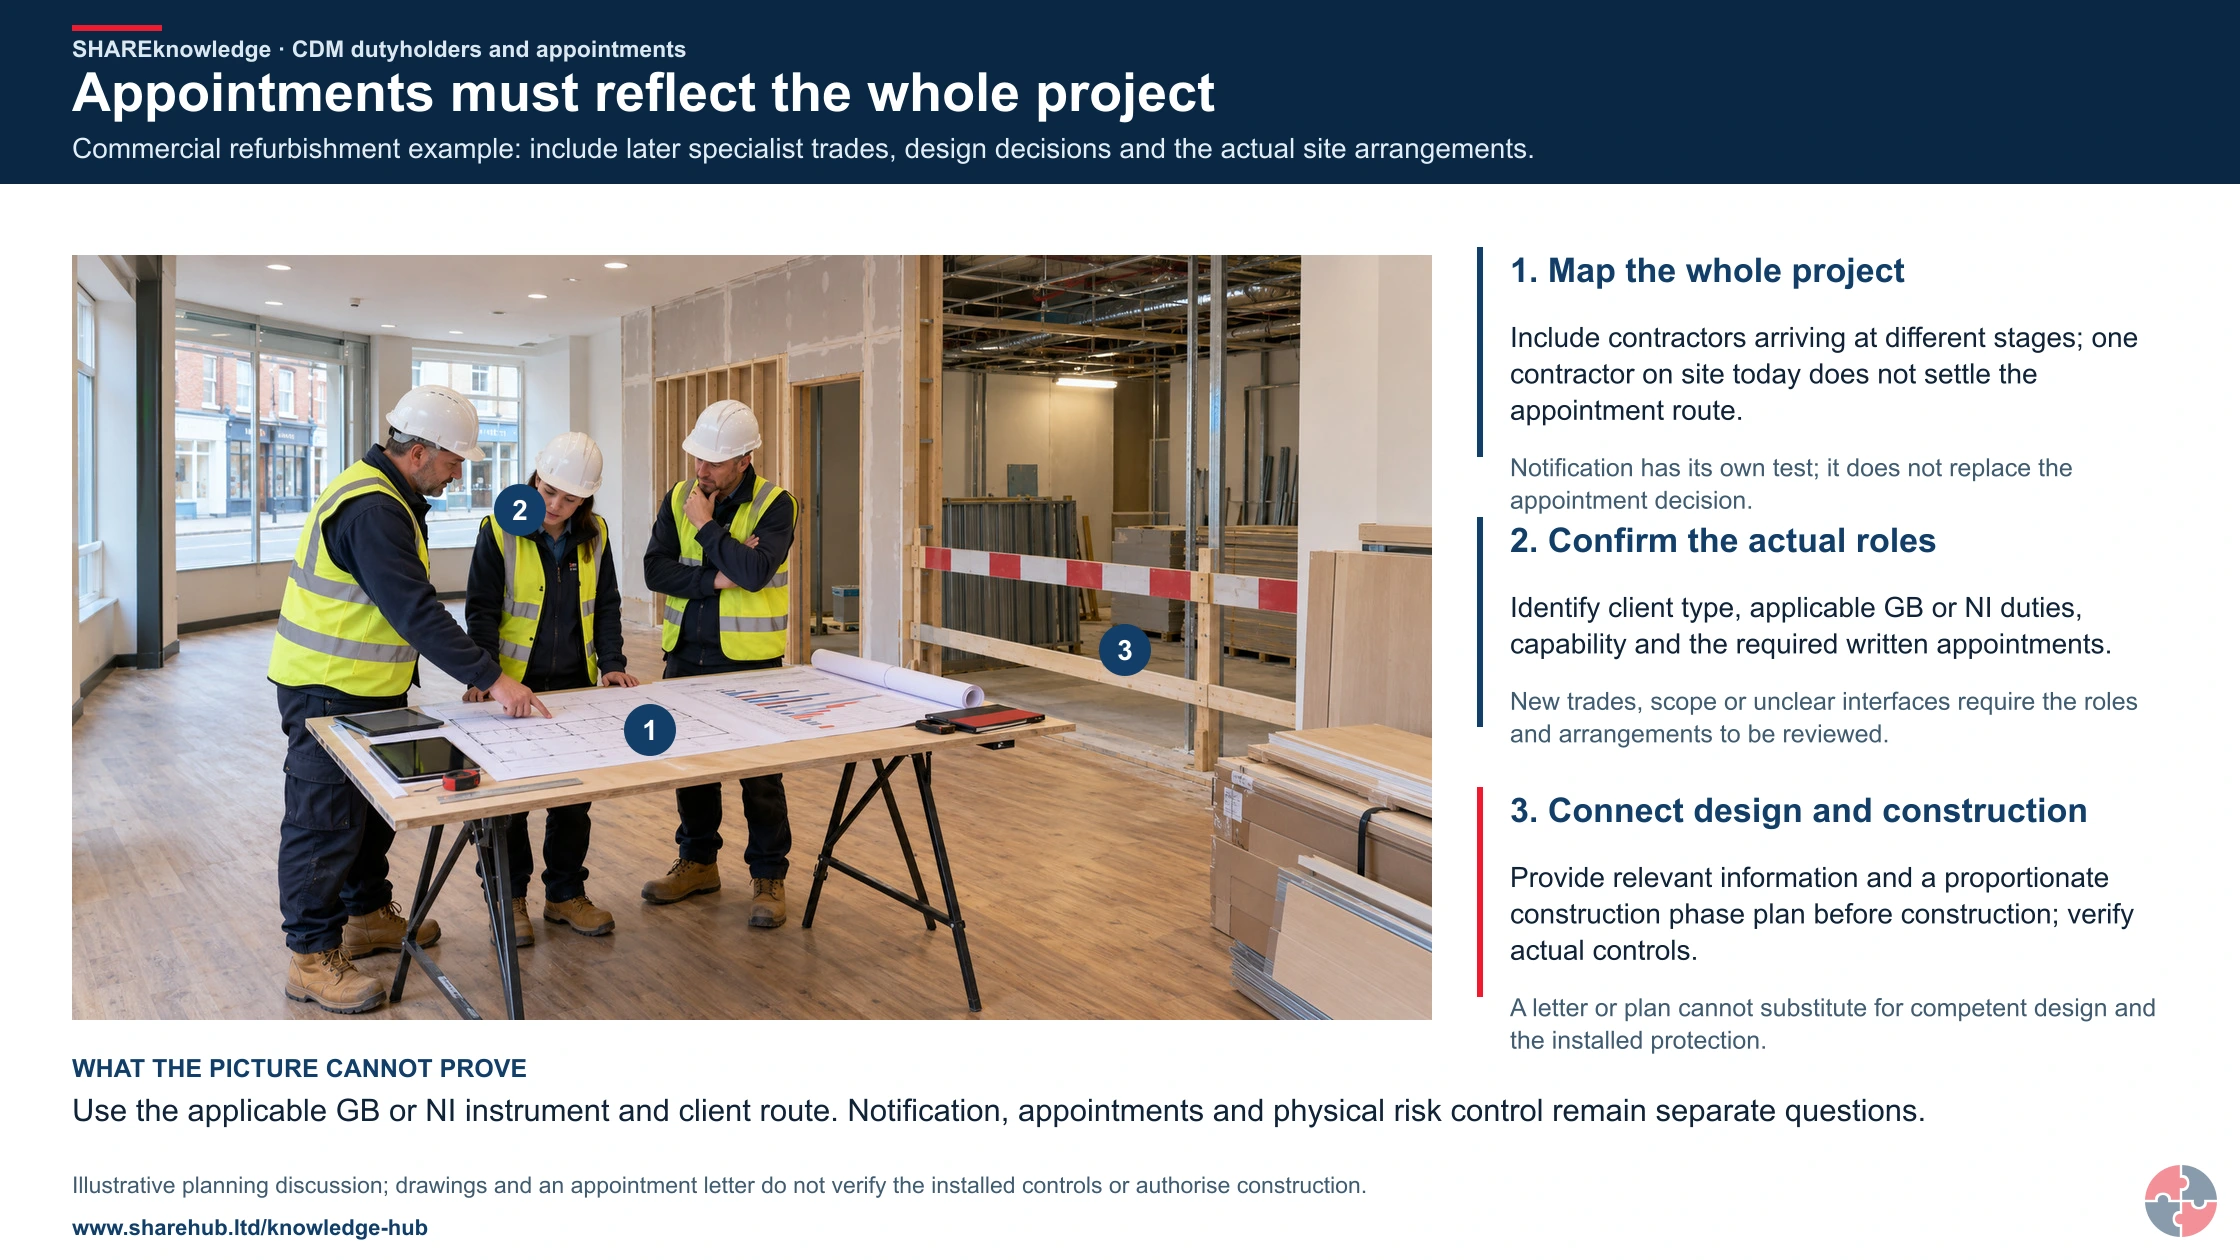
Commercial refurbishment example: include later specialist trades, design decisions and the actual site arrangements.
- Map the whole project. Include contractors arriving at different stages; one contractor on site today does not settle the appointment route.
- Confirm the actual roles. Identify client type, applicable GB or NI duties, capability and the required written appointments.
- Connect design and construction. Provide relevant information and a proportionate construction phase plan before construction; verify actual controls.
Change the pathway
- Keep notification separate. Notification has its own test; it does not replace the appointment decision.
- Revisit a changed project. New trades, scope or unclear interfaces require the roles and arrangements to be reviewed.
- Physical risks need controls. A letter or plan cannot substitute for competent design and the installed protection.
Evidence check: Use the applicable GB or NI instrument and client route. Notification, appointments and physical risk control remain separate questions.
Primary references: HSE: CDM 2015 dutyholder summary (GB) · HSENI: CDM Regulations (NI) 2016 · HSE: domestic clients
Open the complete HD image (new tab)Download image
Primary references: HSE: CDM 2015 dutyholder summary (GB) · HSENI: CDM Regulations (NI) 2016 · HSE: domestic clients
Best-practice guide: CDM dutyholders and appointments

Make appointments from the whole project
Map the entire project, including trades arriving at different stages, before deciding the appointment route. A single contractor on today's site does not establish that the project is a single-contractor project. Construction clients must identify the actual dutyholders before work is organised.
Turn cdm dutyholders and appointments knowledge into a decision
Construction clients must identify the actual dutyholders before work is organised. Where a project involves, or is likely to involve, more than one contractor, the client must appoint a principal designer and principal contractor in writing as soon as practicable and before construction begins. Scope, contractor capability, pre-construction information, plan, permit if needed and hand-back.
Small single-contractor refurbishment
Contractor isolates services, segregates the occupied area and follows the plan; client coordinates building access. Inspect finished area, reinstate routes and record any residual information needed for future work.
Gaps between appointments become workface risks
Designers and contractors may miss asbestos, services or structural constraints. Incompatible activities can expose workers and other people at the same time. Work starts before a competent owner resolves the method and protection. Use the full topic for the detailed mechanism, task limits and source scope.
Choose controls for cdm dutyholders and appointments
Eliminate: Design plant maintenance so roof-edge access is avoided. Reduce: Assess ground-level or protected-location servicing. Isolate: Provide suitable permanent edge protection and safe access. Control: Coordinate the construction plan, permit and briefing. PPE: Use assessed residual fall protection with a rescue route. Read the full control table for qualifications, ownership and verification. Use the actual task and applicable jurisdiction; existing technical approval remains unchanged.
Use the full cdm dutyholders and appointments lesson
Use the full topic for the decision points, practical examples, detailed control tables and source scope. HSE guidance applies to Great Britain; use HSENI for the Northern Ireland route and the source’s stated jurisdiction. A simplified guide does not change the page’s technical-review or approval status.

Read all six steps as text
1. Make appointments from the whole project
Map the entire project, including trades arriving at different stages, before deciding the appointment route.
- Avoid / redesign: Design plant maintenance so roof-edge access is avoided.
- Control the task: Provide suitable permanent edge protection and safe access.
- Verify before release: Read the full task example, checks and stop points on this page.
Map the entire project, including trades arriving at different stages, before deciding the appointment route. A single contractor on today's site does not establish that the project is a single-contractor project. Construction clients must identify the actual dutyholders before work is organised.
Apply it: Which part of this plan would you check at the workface before authorising the task?
2. Turn cdm dutyholders and appointments knowledge into a decision
Use the evidence to improve the actual work arrangement.
- Change at source: Design plant maintenance so roof-edge access is avoided.
- Make it observable: Read the full task example, checks and stop points on this page.
- Keep useful evidence: Scope, contractor capability, pre-construction information, plan, permit if needed and hand-back.
Construction clients must identify the actual dutyholders before work is organised. Where a project involves, or is likely to involve, more than one contractor, the client must appoint a principal designer and principal contractor in writing as soon as practicable and before construction begins. Scope, contractor capability, pre-construction information, plan, permit if needed and hand-back.
Apply it: What evidence would show that the change improves this task, rather than only completing a record?
3. Small single-contractor refurbishment
Example: a practical application of the existing topic lesson.
- Setting: the site team repairs a small office partition with one contractor and no expected trade subcontractors; the goal is safe hand-back.
- Act: Client identifies site constraints and selects a capable contractor; the contractor prepares a proportionate written construction phase plan and welfare arrangements.
- Hold / review: Unexpected second contractor, unknown material or missing service data: stop affected work and reassess appointment and controls.
Contractor isolates services, segregates the occupied area and follows the plan; client coordinates building access. Inspect finished area, reinstate routes and record any residual information needed for future work.
Apply it: At which point would you hold this example, and what evidence would allow it to proceed?
4. Gaps between appointments become workface risks
Connect the task, the route to the person and the control that can fail.
- Information gap: Designers and contractors may miss asbestos, services or structural constraints.
- Coordination gap: Incompatible activities can expose workers and other people at the same time.
- Release gap: Work starts before a competent owner resolves the method and protection.
Designers and contractors may miss asbestos, services or structural constraints. Incompatible activities can expose workers and other people at the same time. Work starts before a competent owner resolves the method and protection. Use the full topic for the detailed mechanism, task limits and source scope.
Apply it: Where is this harm route present in the actual work, and which control breaks it before anyone is exposed?
5. Choose controls for cdm dutyholders and appointments
Start with the stronger practicable options and verify their effect.
- Eliminate: Design plant maintenance so roof-edge access is avoided.
- Reduce: Assess ground-level or protected-location servicing.
- Isolate: Provide suitable permanent edge protection and safe access.
- Control: Coordinate the construction plan, permit and briefing.
- PPE: Use assessed residual fall protection with a rescue route.
Eliminate: Design plant maintenance so roof-edge access is avoided. Reduce: Assess ground-level or protected-location servicing. Isolate: Provide suitable permanent edge protection and safe access. Control: Coordinate the construction plan, permit and briefing. PPE: Use assessed residual fall protection with a rescue route. Read the full control table for qualifications, ownership and verification. Use the actual task and applicable jurisdiction; existing technical approval remains unchanged.
Apply it: Which stronger option can be used here, and who will verify it before accepting the remaining risk?
6. Use the full cdm dutyholders and appointments lesson
Follow the official sources below and retain the task-specific evidence.
- Official guidance: HSE CDM dutyholder summary
- Official guidance: HSE domestic clients
- Task decision: Scope, contractor capability, pre-construction information, plan, permit if needed and hand-back.
Use the full topic for the decision points, practical examples, detailed control tables and source scope. HSE guidance applies to Great Britain; use HSENI for the Northern Ireland route and the source’s stated jurisdiction. A simplified guide does not change the page’s technical-review or approval status.
Apply it: Which official source and full-topic section will you use to resolve the next decision?
Identify the people or organisations actually controlling design and construction, obtain suitable capability evidence and make the required roles clear in writing. Notification is an independent decision and cannot replace the appointment test. Use the applicable GB or NI instrument for the location.
Compare two illustrative jobs. A householder’s bathroom repair with one contractor uses the applicable domestic-client and sole-contractor planning route; confirm who carries the transferred client duties. A commercial refurbishment using a builder and later specialist installer is assessed as the whole multi-contractor project, even if their attendance does not overlap; the client records the required principal appointments. Both need a proportionate construction phase plan before construction, and notification remains a separate decision.
Two trades attend at different times
Illustrative example. A commercial refurbishment uses a builder first and a specialist installer later; the client assumes there is only one contractor because they never overlap.
Decision. Review appointments against the whole project contractor pattern and actual design/construction control before start.
Evidence to check. Retain project scope, forecast trades, client type, capability checks and written role/document responsibilities.
Hold or escalation point. Do not use non-overlap or a notification outcome as a shortcut around the appointment decision.
Follow-up. Revisit when design, procurement or contractor scope changes and brief the affected parties.
What is the first CDM appointment decision?
Count contractors expected across the whole project, including successive trades and likely subcontractors, then distinguish appointment from notification.
| Situation | Appointment and document route | Do not confuse with |
|---|---|---|
| One contractor expected | No principal designer or principal contractor appointment solely for this project; sole contractor prepares a construction phase plan before work. | Notification may still apply if its separate threshold is reached. |
| More than one contractor expected or reasonably foreseeable | Commercial client appoints both principal roles in writing as soon as practicable and before construction; principal contractor plans the phase and the health and safety file is prepared. For domestic clients, use the regulation 7 defaults below. | Trades need not overlap on site. |
| Domestic project | On a multi-contractor domestic job, client duties normally pass to the principal contractor or contractor in control, unless the principal designer accepts them by written agreement. If the householder makes no principal appointments, regulation 7 places principal-designer duties on the designer in control and principal-contractor duties on the contractor in control. | Do not call a business landlord a domestic client. |
| Notification threshold reached | For a commercial project the client notifies HSE via F10 in GB or HSENI via NI10 in NI. On a domestic project, regulation 7 transfers the regulation 6 notification duty to the sole contractor, principal contractor or principal designer under a written client-duty agreement. Keep appointment and notification tests separate. | Notification is not permission to start and is not the appointment trigger. |
What must be settled before construction starts?
A clear client, capable principal roles where required, useful information, realistic time, welfare and a project-specific construction phase plan must be in place.
The client owns suitable arrangements and must not offload them by naming an adviser. A principal designer needs influence over pre-construction decisions; a principal contractor needs time to plan the construction phase. Designers should eliminate foreseeable risks where possible, contractors must plan their work, and workers need information and consultation. After a change, revisit roles, plans, design and file rather than treating the original appointment as a one-off form.
What do CDM, dutyholder and appointment mean?
CDM assigns distinct legal duties to the client and the people who design, coordinate and carry out construction work.
| Term | Operational meaning | Common error |
|---|---|---|
| Construction project | The whole programme of defined construction work, including preparation and any successive trades. | Counting each purchase order as a separate project without checking the reality. |
| Pre-construction phase | Design and preparatory period; it can continue after site work begins. | Ending design coordination at first site mobilisation. |
| Principal designer | Designer with control over pre-construction phase on a multi-contractor project. | Assuming a job title or course certificate automatically creates the role. |
| Principal contractor | Contractor in control of construction phase on a multi-contractor project. | Assuming the largest trade is appointed without writing or control. |
| Construction phase plan | Written, proportionate plan for every construction project before that phase begins. | Treating a generic RAMS bundle as the project coordination plan. |
| Health and safety file | Future-work information produced for a multi-contractor project and handed to the client. | Confusing it with the daily site log or every product manual. |
When and how must principal dutyholders be appointed?
For a known or reasonably foreseeable multi-contractor project, a commercial client appoints a designer in control and a contractor in writing as soon as practicable, before construction begins.
Principal Appointment Route
Two linked parts · 6 questions. Open Part 2 to complete the route.

Continue to questions 4–6 · Part 2 of 2


Read this visual as text
- Start: Client defines a construction project and forecasts all trades before procurement or site mobilisation.
- Question 1: Are site jurisdiction and in-scope construction work established? Decision owner: Client / responsible CDM dutyholder.
- YES: The required evidence or condition is confirmed. CONTINUE → QUESTION 2.
- NO / UNKNOWN — HOLD: Resolve scope against the applicable GB or NI regulations. HOLD → REPEAT QUESTION 1 AFTER CORRECTION.
- Question 2: Is more than one contractor involved or reasonably foreseeable across the project? Decision owner: Client / responsible CDM dutyholder.
- Yes: Client appoints capable principal designer and principal contractor in writing through the applicable route. CONTINUE → QUESTION 3.
- One contractor only: Use the sole-contractor planning duties; no principal appointment solely on this count. CONTINUE → QUESTION 3.
- Unknown / later trade: Review the whole-project contractor pattern before the affected start or interface. HOLD → OWNER RESOLVES BEFORE RESUMING.
- Question 3: Is the client commercial or domestic? Decision owner: Client / responsible CDM dutyholder.
- Commercial: Record the client’s actual duties, appointments and resources. CONTINUE → QUESTION 4.
- Domestic: Establish and record the applicable transferred-duty/default route. CONTINUE → QUESTION 4.
- Unclear: Obtain a supported dutyholder decision before relying on an appointment. HOLD → OWNER RESOLVES BEFORE RESUMING.
- Question 4: Are capability, design/site coordination and required written appointments evidenced? Decision owner: Client / responsible CDM dutyholder.
- YES: The required evidence or condition is confirmed. CONTINUE → QUESTION 5.
- NO / UNKNOWN — HOLD: Correct missing or late roles before affected construction starts. HOLD → REPEAT QUESTION 4 AFTER CORRECTION.
- Question 5: Are pre-construction information, construction plan and safe-start arrangements ready? Decision owner: Client / responsible CDM dutyholder.
- YES: The required evidence or condition is confirmed. CONTINUE → QUESTION 6.
- NO / UNKNOWN — HOLD: Notification is separate and does not establish readiness. HOLD → REPEAT QUESTION 5 AFTER CORRECTION.
- Question 6: Keep the role map current Decision owner: Client / responsible CDM dutyholder.
- ACTION: Revisit before a second contractor, design change or altered project interface. OUTCOME → RECORD AND HAND OVER.
- Outcome: Role map, written appointments where required, information issue and safe-start authority.
- Stop and escalation boundary: Unknown scope, missing capable lead or late second contractor: hold the affected start/interface and obtain a corrected role decision. Notification is checked separately.
The principal designer should start early enough to influence concept and design risk. The principal contractor must be appointed early enough to help plan the construction phase and prepare the plan. If a commercial client omits either appointment, the client must fulfil that principal role duty; it remains responsible for the project arrangements. For a domestic client who does not appoint, regulation 7 assigns principal-designer duties to the designer in control and principal-contractor duties to the contractor in control; client duties also transfer under the domestic route. A later second trade triggers a fresh assessment immediately, not only at the next contract renewal.
| Gate | Client action | Record |
|---|---|---|
| Project concept and scope | Forecast all design and construction parties and interfaces. | Scope, location and contractor forecast. |
| Before design decisions harden | Appoint principal designer where multi-contractor work is foreseeable. | Written role, authority, design scope and acceptance. |
| Before construction phase | Appoint principal contractor early enough to plan and produce the construction phase plan. | Written role, start date, capability and plan review. |
| During change | Check role continuity, new trades, design changes and information transfer. | Updated appointments, plan, design and file actions. |
What does each CDM dutyholder actually do?
The client sets suitable arrangements; the principal designer coordinates pre-construction risk; the principal contractor coordinates construction; designers and contractors control their own work.
| Dutyholder | Primary decision | Evidence of performance |
|---|---|---|
| Commercial client | Arrange project, resources, information, welfare and required appointments; check principal roles are carried out. | Project brief, information register and review gates. |
| Domestic client | Client duties normally transfer under the regulations; choose capable people and provide known property information. | Actual controlling contractor/designer identified. |
| Principal designer | Plan, manage, monitor and coordinate the pre-construction phase; work with designers and principal contractor. | Risk decisions, coordinated information and file. |
| Principal contractor | Plan, manage, monitor and coordinate construction; plan, welfare, induction, access and worker engagement. | Current plan, site controls, coordination and consultation. |
| Designer | Eliminate, reduce or control foreseeable construction, use and maintenance risk; share residual information. | Design revisions and significant residual risk notes. |
| Contractor | Plan, manage and monitor own work; cooperate and coordinate with project team. | Task arrangements, supervision and interface briefings. |
| Worker | Cooperate, take care and report dangers; be consulted about work affecting them. | Induction, voice and report response. |
How should the client test an appointment?
Check the role definition, actual control, project-specific skills, knowledge, experience and organisational capability before recording a clear written appointment.
Ask who will make design and site decisions, what time and resources they have, and how they will coordinate the other parties. The check should match risk and complexity. Relevant experience, team availability, supervision, previous performance and design or construction expertise may help. Membership, insurance, third-party schemes and training records can support a proportionate assessment but none is a universal substitute for capability or a fixed CDM legal checklist.
| Test | Question | Useful evidence |
|---|---|---|
| Role and control | Is the principal designer a designer controlling pre-construction work; is the principal contractor a contractor controlling site work? | Role map and delegated authority. |
| Skills, knowledge and experience | Can named people address this project type and its foreseeable risks? | Relevant previous work and team plan. |
| Organisational capability | Can the organisation resource and coordinate the role across the project duration? | People, supervision, programme and escalation route. |
| Interfaces | Can both principals share changes and address design/works interfaces? | Meeting and information handover method. |
| Written terms | Are scope, date, authority and dutyholder acceptance clear? | Signed appointment and change control. |
Which excavation information and decisions need clear CDM responsibilities?
Relate utility evidence, temporary works and work release to the relevant project roles. A permit signatory or job title does not replace the statutory dutyholder arrangements.
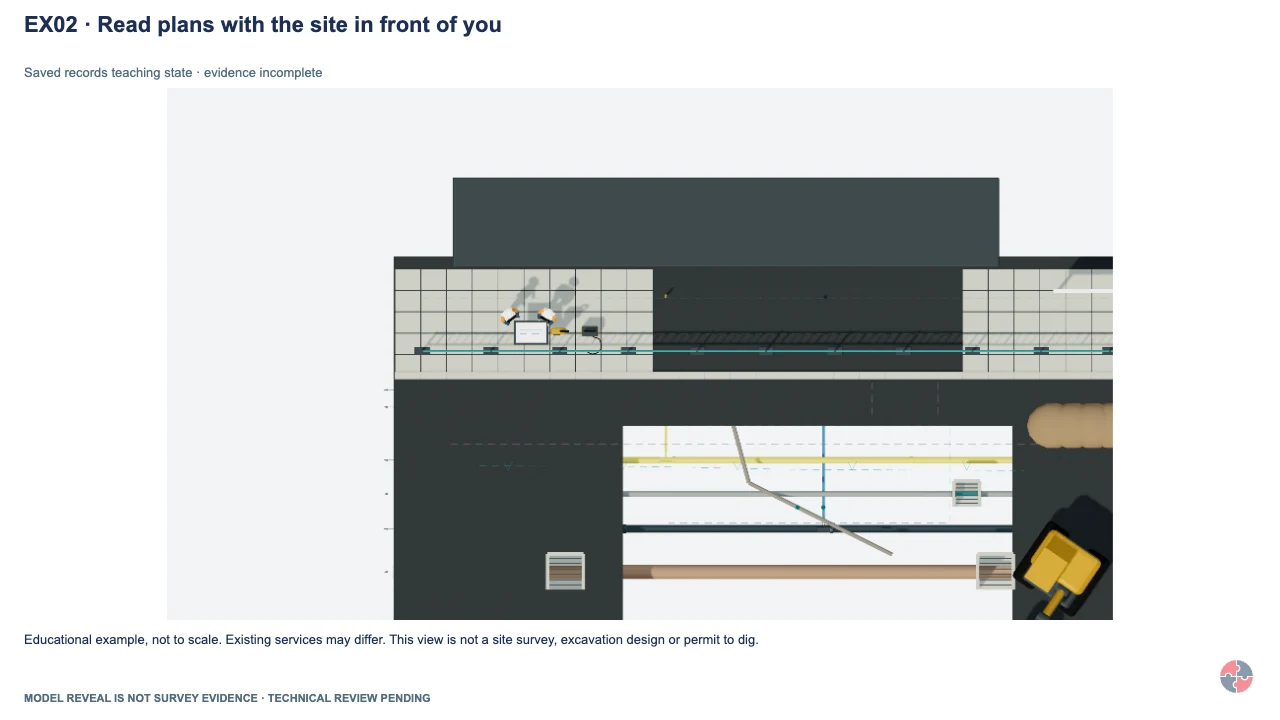
Read plans with the site in front of you
Compare the plan with covers, entries and changed features. A useful drawing can still be incomplete or approximate.
Learning focus: Compare the plan with covers, entries and changed features. A useful drawing can still be incomplete or approximate.
Illustrative excavation model. Compare available service information with actual covers, entries and changed site features. The client supplies relevant information, designers communicate significant design risks and the contractor checks the workface and method. Feed discrepancies through the project coordination arrangements before affected work; the model is not proof of surveys, appointments or site clearance.
Educational example, not to scale. Existing services may differ. This view is not a site survey, excavation design or permit to dig.
No named appointments, signed authorisations or completed company records are invented.
Return to the main excavation lesson · Explore the planned Build Out excavation controls
What must a commercial client do after appointing others?
Keep suitable project arrangements under review and ensure information, time, resources, welfare, plan and file are provided or produced as required.
The client should provide pre-construction information it holds and obtain missing information proportionately. It must ensure the principal designer and principal contractor carry out their roles, rather than substituting a signature for oversight. Ensure the construction phase plan is prepared before site work and the health and safety file is handed over at project completion where required. Multiple clients should agree the statutory lead arrangement in writing where the regulations allow, while preserving information-sharing duties.
How do the two principal roles coordinate?
The principal designer makes design risk and pre-construction information usable; the principal contractor turns it into site coordination and feeds construction changes back.
CDM principal roles have different phases to coordinate


Read this visual as text
- CLIENT ARRANGEMENTS: Set suitable project arrangements, resources, information and the required appointments.
- PRINCIPAL DESIGNER: Plan, manage and monitor the pre-construction phase and coordinate relevant design risk work.
- PRINCIPAL CONTRACTOR: Plan, manage and monitor construction and coordinate site health and safety arrangements.
| Moment | Principal designer lead | Principal contractor lead |
|---|---|---|
| Concept and preparation | Coordinate designers, significant risks and information gaps. | Contribute buildability, sequencing and resources if appointed. |
| Before mobilisation | Pass relevant design and site information promptly. | Prepare plan, welfare, induction, access and contractor coordination. |
| Construction design change | Coordinate design risk and residual information while appointed. | Hold affected work, revise plan and brief contractors. |
| Principal designer leaves early | Hand health and safety file and outstanding design issues to principal contractor. | Maintain and update file and construction controls. |
| Completion | Provide current file to client if still appointed. | Provide as-built and residual information for file and hand-back. |
What should designers and contractors check in daily work?
Designers should remove or reduce foreseeable risk before specifying site controls; contractors must plan and supervise their tasks and coordinate interfaces.
A designer might specify permanent roof-edge access rather than rely on repeated temporary edge protection. A contractor must challenge an impracticable design and share method and sequence impacts. Work at height, asbestos, silica, services, structural stability and public access need their own task assessment and controls. A generic RAMS pack is not evidence that the whole project is coordinated, and PPE is a last layer after stronger controls.
Information must cross the project phase boundary
This worked coordination record describes a commercial project in Great Britain. Apply the correct GB or Northern Ireland rules and the separate domestic-client route where relevant. A project involving more than one contractor needs principal-role consideration even when the trades work at different times.
| Project point | Sender → recipient | Evidence and change trigger |
|---|---|---|
| Define and appoint | Client → appointed dutyholders | Whole-project scope, suitable appointments, resources and available pre-construction information. Recheck when later trades or scope changes appear. |
| Design and preparation | Designers and principal designer → principal contractor | Significant design risks and relevant information for planning construction. Resolve missing or contradictory information before the affected work. |
| Construction and change | Principal contractor ↔ designers and principal designer | Current construction-phase arrangements and changes affecting design or later work. Record the decision owner, revised information and briefing. |
| File and handover | Principal designer, or principal contractor where the file duty transfers → client | Health and safety file information for future work. Identify outstanding queries, final recipient and access arrangements. |
Excavation example: number the evidence before work: 1 client/site information on services and past use; 2 designer’s relevant risk information; 3 contractor’s checked site conditions and method; 4 resolved changes and relevant handover information. A model view cannot verify any of these records.
Notification is a separate check. Do not use the notification threshold to decide whether CDM duties or required appointments apply. Follow the appointment decision and keep the change loop active.
Which CDM documents must exist and who owns them?
Pre-construction information, the construction phase plan and, on multi-contractor projects, the health and safety file serve different decisions and handovers.
Plan and File Lifecycle
Two linked parts · 6 questions. Open Part 2 to complete the route.

Continue to questions 4–6 · Part 2 of 2


Read this visual as text
- Start: A construction project is being prepared, or design and site information changes.
- Question 1: Has relevant site and design pre-construction information been shared? Decision owner: Client / responsible CDM dutyholder.
- YES: The required evidence or condition is confirmed. CONTINUE → QUESTION 2.
- NO / UNKNOWN — HOLD: Resolve unknown services, structural condition and significant design information. HOLD → REPEAT QUESTION 1 AFTER CORRECTION.
- Question 2: Who prepares and maintains the construction phase plan? Decision owner: Client / responsible CDM dutyholder.
- Multiple contractors: Principal contractor prepares the plan; principal designer coordinates relevant design information. CONTINUE → QUESTION 3.
- Sole contractor: The sole contractor prepares the plan for the actual project. CONTINUE → QUESTION 3.
- Unassigned: Hold construction start until the responsible dutyholder and plan are in place. HOLD → OWNER RESOLVES BEFORE RESUMING.
- UNKNOWN / NONE FITS: Keep affected work or the decision held. The named owner resolves the facts; immediate protection takes priority. HOLD → OWNER RESOLVES BEFORE RESUMING.
- Question 3: Is the plan ready before construction begins? Decision owner: Client / responsible CDM dutyholder.
- YES: The required evidence or condition is confirmed. CONTINUE → QUESTION 4.
- NO / UNKNOWN — HOLD: An unreviewed RAMS bundle does not establish the complete plan. HOLD → REPEAT QUESTION 3 AFTER CORRECTION.
- Question 4: Has design, site condition or the work sequence changed? Decision owner: Client / responsible CDM dutyholder.
- Yes: Hold affected work until controls are revised and trades briefed; then continue the file/handover checks. CONTINUE → QUESTION 5.
- No: Continue with the current verified plan and file requirements. CONTINUE → QUESTION 5.
- UNKNOWN / NONE FITS: Keep affected work or the decision held. The named owner resolves the facts; immediate protection takes priority. HOLD → OWNER RESOLVES BEFORE RESUMING.
- Question 5: Is a health and safety file required for the project? Decision owner: Client / responsible CDM dutyholder.
- Yes: PD maintains the file; transfer responsibility appropriately if the PD leaves. CONTINUE → QUESTION 6.
- No on supported scope: Retain the relevant project and handover information under the applicable duties. CONTINUE → QUESTION 6.
- Unknown: Resolve the requirement with competent CDM advice. HOLD → OWNER RESOLVES BEFORE RESUMING.
- Question 6: Hand over and record receipt Decision owner: Client / responsible CDM dutyholder.
- ACTION: Give the client the required current file and relevant safe-use information at completion. OUTCOME → RECORD AND HAND OVER.
- Outcome: Current plan and briefings, controlled change record, safe hand-back and client file receipt when required.
- Stop and escalation boundary: No plan before site start, unsafe unknown services, unstable structure or missing design approval: stop affected work. Do not treat an unreviewed RAMS bundle as the plan.
| Information | Owner and timing | Practical quality test |
|---|---|---|
| Pre-construction information | Client provides relevant information as soon as practicable; principal designer helps assemble and share it. | Includes known site, services, existing structure and hazards; gaps are named. |
| Construction phase plan | Principal contractor on multi-contractor project, sole contractor otherwise; before construction begins. | Current arrangements, site rules and project-specific high-risk work. |
| Health and safety file | Principal designer prepares on multi-contractor project; principal contractor maintains it if PD leaves; client receives and retains it. | Only useful future-work information, updated for actual build and accessible on later work. |
| Regulator notification | If threshold met, commercial client submits GB F10 or NI NI10. For a domestic client, regulation 7 passes notification to the sole contractor, principal contractor or principal designer under a written client-duty agreement. | Calculation, submission and update; separate from appointment and plan. |
What are the before, during and hand-back hold points?
Use stage gates: check scope and roles before start, control change while work proceeds, and verify the plan, site and file at hand-back.
| Stage | Check and action | Hold or escalation |
|---|---|---|
| Before procurement | Define construction scope, location, client, expected trades and site information. | Unclear project or contractor forecast: obtain project and legal advice. |
| Before design freeze | Appoint PD if needed; coordinate design risks and residual information. | No capable lead or critical unknown: hold decision. |
| Before site start | Appoint PC if needed; verify plan, welfare, access and arrangements. | No plan or uncontrolled public interface: do not start. |
| During construction | Coordinate trades, consult workers, update design and plan after change. | Unknown services, unstable structure or missing design approval: stop affected work. |
| At completion | Verify safe hand-back and client receipt of required health and safety file. | Unresolved critical defect or missing future-work information: retain an agreed hold. |
How can the hierarchy of controls guide risk reduction by CDM dutyholders?
Match the route to the entire project and revisit it when trades, design, location or hazards change.
Carry a design change through to the workface
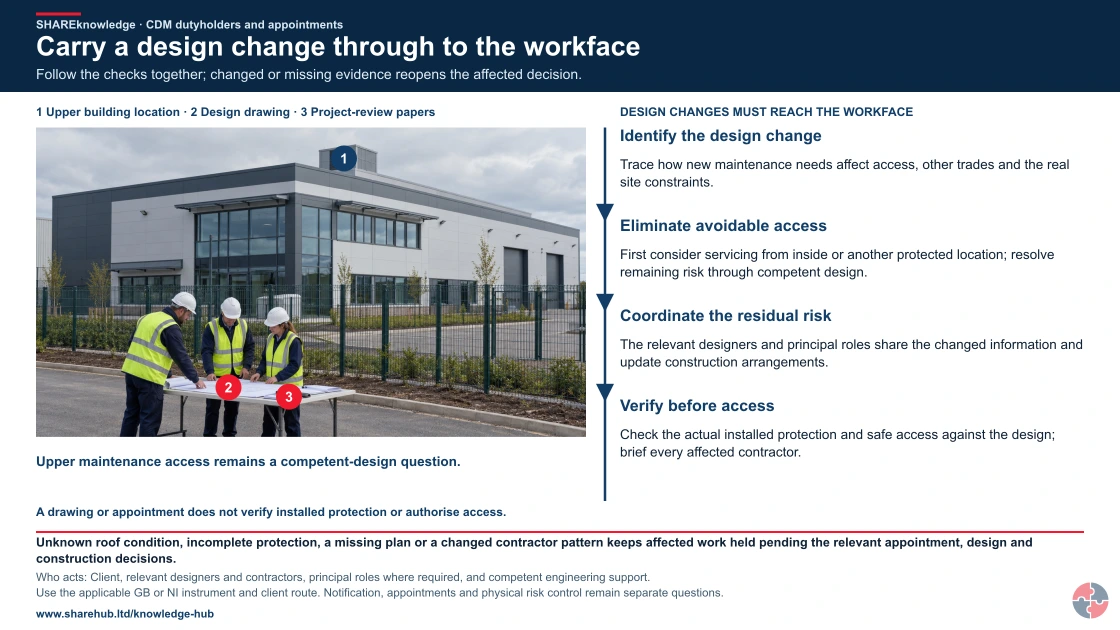
Full written explanation
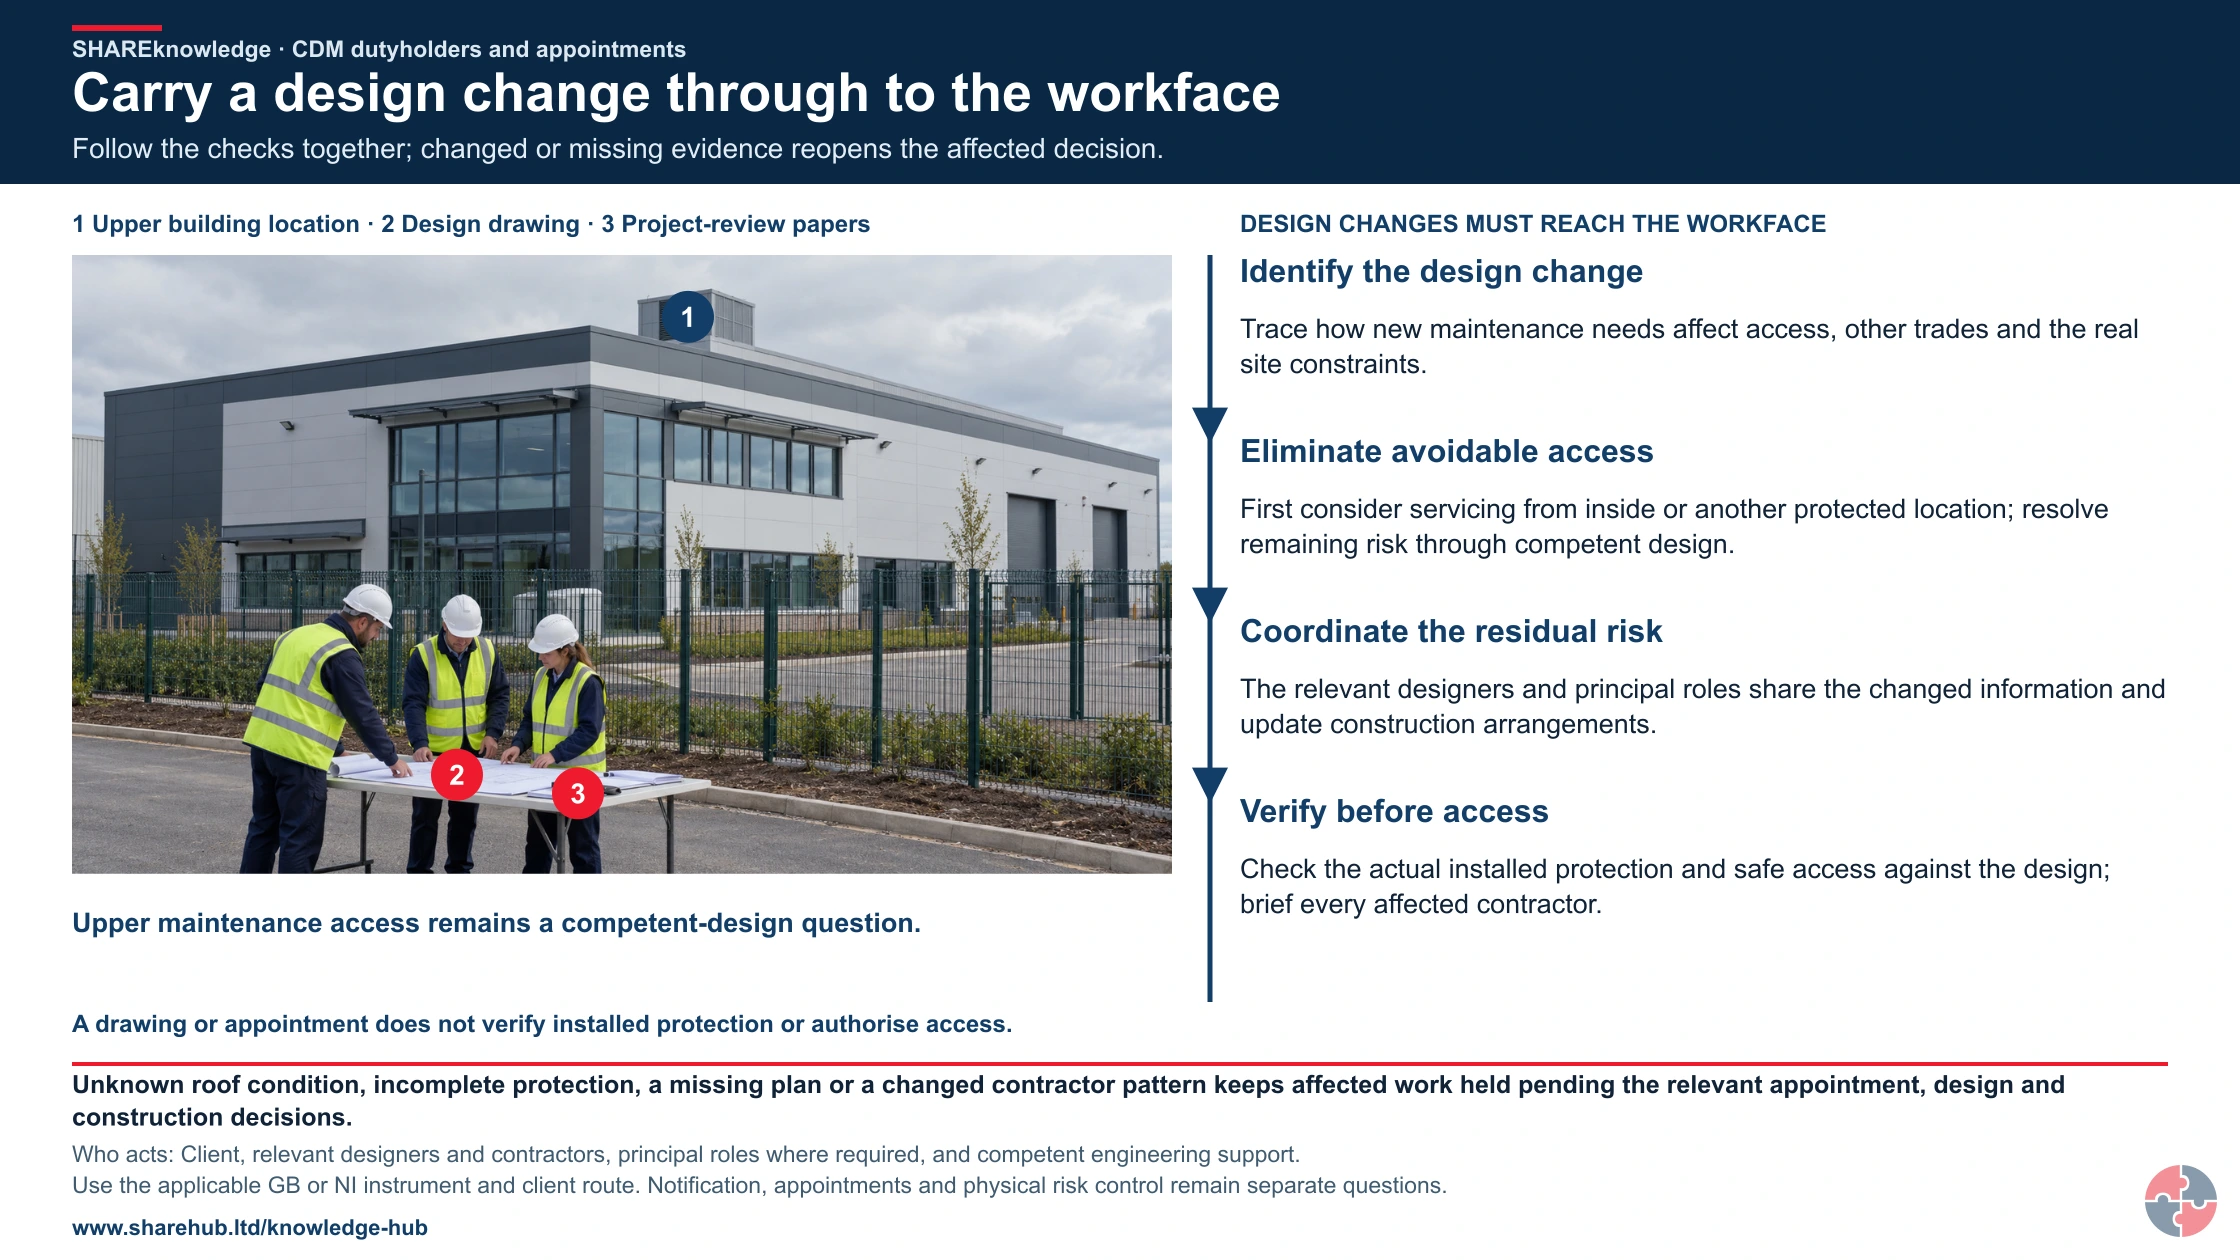
An illustrative UK new-build project review shows a whole inactive building with an upper building-services enclosure, an ordinary closed site boundary and normal adult colleagues at ground level reviewing an inert design drawing and project papers. One literal picture key identifies the upper building location, design drawing and project-review papers. The upper location is a question for competent design, not an approved maintenance-access solution. The multi-contractor project is the teaching scenario; the number or appearance of people establishes no actual contractor pattern, role, appointment or capability. No active construction, roof access, person at height, moving plant, scaffold operation or electrical/plant operation is shown. Four ordered design and coordination checks remain: Identify the design change: Trace how new maintenance needs affect access, other trades and the real site constraints. Eliminate avoidable access: First consider servicing from inside or another protected location; resolve remaining risk through competent design. Coordinate the residual risk: The relevant designers and principal roles share the changed information and update construction arrangements. Verify before access: Check the actual installed protection and safe access against the design; brief every affected contractor. Changed or missing evidence reopens the affected decision; there is no automatic access or construction release. Normal appearance, clothing, boundary and papers prove no roof or structural condition, safe access, protection adequacy, correct design, construction plan, appointment, completed briefing or permission. Notification, appointments and capability, design decisions, construction arrangements and actual physical protection remain separate. The applicable GB or Northern Ireland instrument and actual client route govern the project; building-control appointments are separate. Immediate protective action is independent of routine paper review. Unknown roof condition, incomplete protection, a missing plan or a changed contractor pattern keeps affected work held pending the relevant appointment, design and construction decisions. Who acts: Client, relevant designers and contractors, principal roles where required, and competent engineering support. Use the applicable GB or NI instrument and client route. Notification, appointments and physical risk control remain separate questions. Domestic bathroom repair: Confirm the single-contractor and transferred-client-duty route; provide the proportionate plan before construction. Commercial refurbishment: A builder followed by a specialist installer is assessed as the whole project, even when their attendance does not overlap.
- Identify the design change. Trace how new maintenance needs affect access, other trades and the real site constraints.
- Eliminate avoidable access. First consider servicing from inside or another protected location; resolve remaining risk through competent design.
- Coordinate the residual risk. The relevant designers and principal roles share the changed information and update construction arrangements.
- Verify before access. Check the actual installed protection and safe access against the design; brief every affected contractor.
When the evidence does not fit: Unknown roof condition, incomplete protection, a missing plan or a changed contractor pattern keeps affected work held pending the relevant appointment, design and construction decisions.
Who acts: Client, relevant designers and contractors, principal roles where required, and competent engineering support.
Changed workplace
Domestic bathroom repair: Confirm the single-contractor and transferred-client-duty route; provide the proportionate plan before construction.
Commercial refurbishment: A builder followed by a specialist installer is assessed as the whole project, even when their attendance does not overlap.
Evidence check: Use the applicable GB or NI instrument and client route. Notification, appointments and physical risk control remain separate questions.
Primary references: HSE: CDM 2015 dutyholder summary (GB) · HSENI: CDM Regulations (NI) 2016 · HSE: domestic clients
Open the complete HD image (new tab)Download image
Primary references: HSE: CDM 2015 dutyholder summary (GB) · HSENI: CDM Regulations (NI) 2016 · HSE: domestic clients
Design information must reach the site team


Read this visual as text
- Coordinate significant design risks, missing information and the construction method before work. The health and safety file must receive relevant as-built changes through the correct project arrangements.
- DESIGN RISKS
- CONSTRUCTION PLANNING
- AS-BUILT INFORMATION
These BuildOut Ltd cases are teaching examples. They do not replace a site-specific construction phase plan, competent design, statutory appointment or local emergency procedure.
On a refurbishment with several contractors, the client must identify the principal designer and principal contractor route early enough for them to influence planning; an appointment letter alone does not remove a roof-edge fall risk. The design team first asks whether plant can be maintained from inside the building, eliminating edge access. A ground-level or protected-location service route may substitute for roof work. Where access remains, permanent edge protection and a safe access arrangement are engineering controls selected against the actual structure. A construction-phase plan, permit, briefing and inspection are administrative layers; fall-protection PPE is residual and requires an assessed rescue route. ERICPD Eliminate/Reduce/Isolate/Control map to those choices, while the five-level hierarchy keeps physical design ahead of paperwork.
The client checks that the roles, pre-construction information and design decisions are recorded; the principal designer coordinates the residual design risk; the principal contractor checks the installed edge protection and site interface before release. The competent engineer verifies fixings, loads and inspection criteria for the actual system. ERICPD Discipline means maintaining the barrier and reviewing changes, not blaming a trade worker for a missing design control. If contractor count changes, the plan is absent, the protection is incomplete or the roof condition is unknown, hold the affected work and resolve the appointment, design and construction decisions before access.
1. Small single-contractor refurbishment
Task material and setting: BuildOut Ltd repairs a small office partition with one contractor and no expected trade subcontractors; the goal is safe hand-back.
People and prerequisites: Office users, contractor and visitors; locate services, asbestos information and occupied routes before starting.
Before: Client identifies site constraints and selects a capable contractor; the contractor prepares a proportionate written construction phase plan and welfare arrangements.
During: Contractor isolates services, segregates the occupied area and follows the plan; client coordinates building access.
Hold or stop: Unexpected second contractor, unknown material or missing service data: stop affected work and reassess appointment and controls.
Completion and hand back: Inspect finished area, reinstate routes and record any residual information needed for future work.
Evidence: Scope, contractor capability, pre-construction information, plan, permit if needed and hand-back.
2. Two trades working at different times
Task material and setting: BuildOut Ltd commissions a roof repair followed by an electrician to reroute a cable; the goal is safe coordinated work.
People and prerequisites: Roofers, electrician, occupants and public; the trades need not be on site together for the multi-contractor trigger.
Before: Client appoints a designer in control as principal designer and a contractor as principal contractor in writing before construction; checks capability and provides roof, access and service information.
During: Principal designer resolves design and maintenance risks; principal contractor plans sequencing, edge protection, site controls and a construction phase plan.
Hold or stop: No written appointment, unsafe access or unclear service isolation: hold the affected start and escalate to the client.
Completion and hand back: Principal designer or successor completes the health and safety file; client accepts the file and any residual risk information.
Evidence: Written appointments, risk decisions, plan, coordination brief and file receipt.
3. A second contractor is added after mobilisation
Task material and setting: A sole-contractor fit-out needs a specialist ventilation installer after opening the ceiling; the goal is to reset control before interface work.
People and prerequisites: Both trades, BuildOut team and building users; concealed services and dust alter the sequence.
Before: Pause and revise the project contractor forecast; the client makes written principal appointments as soon as practicable and checks whether the principal designer can influence remaining design.
During: Share new information, revise the plan and coordinate access, isolation, temporary works and handover.
Hold or stop: Do not let the specialist begin because the original job was called single-contractor; unknown ceiling materials or missing principal role means hold.
Completion and hand back: Update the file and drawings, verify services and close the change with client sign-off.
Evidence: Change notice, appointments, revised plan, briefings and hand-back.
4. Domestic extension with several trades
Task material and setting: A householder engages a builder, electrician and roofer for an extension; the goal is a safe domestic project.
People and prerequisites: Household members, neighbours and trades; the home is not being improved as a business activity.
Before: Identify the designer in control and contractor in control. Domestic client duties normally pass to the principal contractor, or to the principal designer by written agreement; principal roles still apply.
During: Principal contractor coordinates trades, site security, welfare and a plan; principal designer addresses build and future-maintenance risk.
Hold or stop: No clear lead for the construction phase, unprotected household access or undocumented design change: stop and agree control.
Completion and hand back: Hand over relevant file information and make the home safe for use.
Evidence: Role and duty transfer record, plan, site checks and file handover.
5. Design change during construction
Task material and setting: A beam position changes after BuildOut Ltd opens a floor; the goal is to avoid unsafe improvised support and future maintenance traps.
People and prerequisites: Workers, occupants and future maintainers; structural engineer and principal designer input are needed.
Before: Record the changed condition and hold structural work pending competent design and temporary-works assessment.
During: Designer checks buildability and future access; principal designer and contractor coordinate revised sequence and information.
Hold or stop: No approved design, unclear load path or incompatible temporary works: stop and keep the area controlled.
Completion and hand back: Verify as-built details, update the plan and health and safety file and authorise restart or hand-back.
Evidence: Design instruction, calculations, briefings, inspection and updated file.
6. Large project notification decision
Task material and setting: As a commercial client, BuildOut Ltd plans 35 working days with 20 workers at peak and 540 person-days; the goal is to notify the correct regulator while managing all duties.
People and prerequisites: Commercial client, designers, contractors and regulator; programme estimates are documented.
Before: The 540 person-days exceeds the separate notification threshold even though peak staffing is below 21; the commercial client verifies the estimate and notifies HSE by F10 in GB or HSENI by NI10 in NI.
During: Maintain written principal appointments because more than one contractor is expected, plus the plan, welfare and coordination.
Hold or stop: Do not use notification as permission to start or assume a sub-threshold project is exempt from CDM.
Completion and hand back: Update notification if required and retain the submission with project records.
Evidence: Programme calculation, appointments, plan and notification reference.
7. Unsafe opening and missing information
Task material and setting: During an occupied-building refurbishment, workers uncover an unrecorded void and damaged service; the goal is to protect people and reset the plan.
People and prerequisites: Workers, occupants and visitors; actual structure and energisation state are unknown.
Before: Use site rules, reporting and a named authority for changed conditions; keep public access segregated.
During: Stop the affected activity, make the area safe without disturbing the service, and obtain competent survey/design advice.
Hold or stop: Do not proceed on an assumption that the drawing is current, or let another trade enter without revised information.
Completion and hand back: Client, principal designer and principal contractor review revised design, plan, briefings and safe hand-back.
Evidence: Stop record, survey, design decision, plan revision, briefing and release.
How can the ERICPD hierarchy of controls guide risk reduction by CDM dutyholders?

| ERICPD control level | Topic-specific example | Source and full task context |
|---|---|---|
| Eliminate | Design plant maintenance so roof-edge access is avoided. | Read the full task example, checks and stop points on this page. HSE F10 construction notification · HSENI new construction project notification · HSE domestic clients |
| Reduce | Assess ground-level or protected-location servicing. | Read the full task example, checks and stop points on this page. HSE F10 construction notification · HSENI new construction project notification · HSE domestic clients |
| Isolate | Provide suitable permanent edge protection and safe access. | Read the full task example, checks and stop points on this page. HSE F10 construction notification · HSENI new construction project notification · HSE domestic clients |
| Control | Coordinate the construction plan, permit and briefing. | Read the full task example, checks and stop points on this page. HSE F10 construction notification · HSENI new construction project notification · HSE domestic clients |
| PPE | Use assessed residual fall protection with a rescue route. | Read the full task example, checks and stop points on this page. HSE F10 construction notification · HSENI new construction project notification · HSE domestic clients |
| Discipline | Verify appointments, installed protection and changes before access. | Read the full task example, checks and stop points on this page. HSE F10 construction notification · HSENI new construction project notification · HSE domestic clients |
How can the ISO 45001 hierarchy of controls guide risk reduction by CDM dutyholders?

| ERICPD control level | Topic-specific example | Source and full task context |
|---|---|---|
| Eliminate | Design plant maintenance so roof-edge access is avoided. | Read the full task example, checks and stop points on this page. HSE F10 construction notification · HSENI new construction project notification · HSE domestic clients |
| Reduce | Assess ground-level or protected-location servicing. | Read the full task example, checks and stop points on this page. HSE F10 construction notification · HSENI new construction project notification · HSE domestic clients |
| Isolate | Provide suitable permanent edge protection and safe access. | Read the full task example, checks and stop points on this page. HSE F10 construction notification · HSENI new construction project notification · HSE domestic clients |
| Control | Coordinate the construction plan, permit and briefing. | Read the full task example, checks and stop points on this page. HSE F10 construction notification · HSENI new construction project notification · HSE domestic clients |
| PPE | Use assessed residual fall protection with a rescue route. | Read the full task example, checks and stop points on this page. HSE F10 construction notification · HSENI new construction project notification · HSE domestic clients |
| Discipline | Verify appointments, installed protection and changes before access. | Read the full task example, checks and stop points on this page. HSE F10 construction notification · HSENI new construction project notification · HSE domestic clients |
What is the compact CDM study model?
Separate five decisions: project scope, number of contractors, capable written appointments, project information and plan, then the independent notification threshold.
For IOSH Construction learning, explain who is the client, who actually controls design and construction phases, when the roles start, what each must pass on and what evidence proves coordination. This compact study model is a learning aid only. On a live project, use the current regulations and specific arrangements rather than memorising a generic role list.
Which CDM law applies in Great Britain and Northern Ireland?
CDM 2015 is GB law; CDM (Northern Ireland) 2016 is the separate NI instrument. Similar duties do not make either instrument UK-wide.
Notification Is Separate
Two linked parts · 6 questions. Open Part 2 to complete the route.

Continue to questions 4–6 · Part 2 of 2


Read this visual as text
- Start: Project team estimates the construction programme and peak workers for a GB or NI project.
- Question 1: Are site location, programme and peak workers estimated reliably? Decision owner: Client / responsible CDM dutyholder.
- YES: The required evidence or condition is confirmed. CONTINUE → QUESTION 2.
- NO / UNKNOWN — HOLD: Resolve the whole-project calculation and assign the notification owner. HOLD → REPEAT QUESTION 1 AFTER CORRECTION.
- Question 2: Is either notification threshold met? Decision owner: Client / responsible CDM dutyholder.
- Over 30 working days AND over 20 workers simultaneously: Follow the applicable project notification route. CONTINUE → QUESTION 3.
- Over 500 person-days: Follow the applicable project notification route. CONTINUE → QUESTION 3.
- Neither: Record the supported no-notification calculation and retain all other CDM duties. CONTINUE → QUESTION 5.
- Unknown: Resolve missing programme or worker facts before deciding. HOLD → OWNER RESOLVES BEFORE RESUMING.
- Question 3: Which regulator route and client-duty owner apply? Decision owner: Client / responsible CDM dutyholder.
- Great Britain: Use HSE F10 when required; identify the commercial or transferred domestic dutyholder. CONTINUE → QUESTION 4.
- Northern Ireland: Use HSENI NI10 when required; identify the applicable client-duty route. CONTINUE → QUESTION 4.
- Unknown: Resolve jurisdiction and owner promptly. HOLD → OWNER RESOLVES BEFORE RESUMING.
- Question 4: Are calculation, required submission and any reference retained? Decision owner: Client / responsible CDM dutyholder.
- YES: The required evidence or condition is confirmed. CONTINUE → QUESTION 5.
- NO / UNKNOWN — HOLD: Complete the applicable notification and record the evidence. HOLD → REPEAT QUESTION 4 AFTER CORRECTION.
- Question 5: Keep appointments and planning separate Decision owner: Client / responsible CDM dutyholder.
- ACTION: All applicable CDM roles, welfare, plan and information duties remain relevant below notification thresholds. CONTINUE → QUESTION 6.
- Question 6: Has the programme or worker estimate changed? Decision owner: Client / responsible CDM dutyholder.
- YES — STOP / REFER: Recalculate and update the notification decision promptly. STOP / REFER → APPROPRIATE RESPONSE.
- NO: No such warning is identified; continue the remaining checks. OUTCOME → RECORD AND HAND OVER.
- UNKNOWN — PROTECT FIRST: Protect people and hold the affected work. Obtain the responsible specialist’s assessment; do not assume the warning is absent. HOLD → OWNER RESOLVES BEFORE RESUMING.
- Outcome: Calculation, jurisdiction, submission reference where required and update decision retained.
- Stop and escalation boundary: Do not use notification to decide whether PD or PC is required; do not wait for a notification acknowledgement as a substitute for a safe-start decision.
Both regimes cover all in-scope construction projects and require written principal appointments where more than one contractor is involved or reasonably foreseeable. Both require a construction phase plan for every project and a health and safety file for a multi-contractor project. Domestic-client duty transfer is set out in each regime. The notification test is more than 30 working days with more than 20 workers simultaneously at any point, or more than 500 person-days. Use GB F10 and NI NI10 respectively. A commercial client has the notification duty; on a domestic project regulation 7 passes that duty to the sole contractor, principal contractor or a principal designer with a written agreement to take client duties. Check each instrument for the project; NI schedules and numbering differ.
| Decision | Great Britain | Northern Ireland |
|---|---|---|
| Binding regulation | Construction (Design and Management) Regulations 2015. | Construction (Design and Management) Regulations (NI) 2016. GB source NI source |
| Written principal appointments | Regulation 5: client, multi-contractor trigger, as soon as practicable and before construction. | Regulation 5: same trigger and written timing requirement in NI instrument. GB source NI source |
| Notification | Regulation 6, HSE F10 if threshold met; commercial client notifies, with domestic regulation 7 transfer. | Regulation 6, HSENI NI10 if threshold met; commercial client notifies, with domestic regulation 7 transfer. GB source NI source |
| Domestic client route | Regulation 7 transfer/default roles. | Regulation 7 transfer/default roles under NI law. GB source NI source |
| Project documents | Pre-construction information, plan and multi-contractor file under relevant provisions. | Corresponding duties in NI 2016; verify NI schedules. GB source NI source |
What should the project risk register track?
Track weak appointment, missing information and uncontrolled interfaces as management risks with owners and hold points.
| Risk | Control | Evidence and trigger |
|---|---|---|
| Principal role appointed late | Forecast trades early and require written appointment before construction. | Gate approval and dated role acceptance. |
| Unknown existing structure or services | Collect and share relevant information; survey or redesign before intrusive work. | Information register; hold after discovery. |
| Design and site sequence conflict | PD and PC coordinate changes and hold affected work. | Design issue, revised plan and briefing. |
| Welfare or access missing | Verify facilities and segregation before mobilisation. | Site setup check and action closeout. |
| Health and safety file incomplete | Assign inputs early and review at milestones. | File index, as-built inputs and client receipt. |
How could BuildOut Ltd run the appointment process?

BuildOut Ltd should use a project gate that links the client brief, contractor forecast, written roles, information flow and safe start decision.
BuildOut Ltd undertakes construction and refurbishment. On a commercial roof project it asks whether two trades will be engaged, including specialist subcontractors at different stages. Its client representative appoints a capable principal designer while the roof and service design can still change, and a principal contractor with time to plan access, welfare, occupied-premises segregation and trade interfaces. BuildOut gives both principals existing drawings, surveys and service information. The principal contractor signs off a usable construction phase plan before mobilisation; the principal designer keeps design and future maintenance information coordinated. The client reviews actual site controls and receives the health and safety file at hand-back. When a new trade or unknown service appears, the affected work stops while scope, roles and information are reset.
| Gate | Named decision | Record |
|---|---|---|
| Scope | Client representative confirms construction work, GB or NI site and forecast trades. | Project brief. |
| Appointment | Client names both principals in writing when multi-contractor. | Accepted appointments and capability review. |
| Safe start | Principal contractor confirms current plan, welfare, access and site coordination. | Start authority and plan version. |
| Change | Principal designer and contractor resolve design and method changes. | Hold, revision and briefings. |
| Hand-back | Client receives safe site and required file. | Completion and file receipt. |
What competence, training and supervision are needed?
Match skills, knowledge, experience, organisational capability, training and supervision to the actual role and risk; no universal CDM card or certificate replaces that assessment.
Clients need enough understanding to commission and check the roles, even if they seek specialist support. Principal designers need design control and the ability to coordinate significant risks; principal contractors need capacity to coordinate site work. Workers need relevant task instruction, site-specific induction and supervision. Use proportionate evidence, exercises and observed performance. A training card may help with an individual check, but it is not automatic proof that an organisation can lead this particular project.
| Role and learning | Practice on the actual task | Competence evidence and record | Assessor and reassessment trigger |
|---|---|---|---|
| Clients: commission the right roles | Decide project scope, contractor count, written appointments and suitable arrangements before work. | Project case and documented competent appointment decision. | Client lead rechecks after scope or team change. |
| Principal designers: coordinate design risk | Practise collecting pre-construction information and resolving significant design interfaces. | Reviewed design-risk record and handover to principal contractor. | Competent client checks after design or appointment change. |
| Principal contractors: coordinate construction | Practise phase planning, inductions, welfare, contractor interface and hand-back. | Observed site review, plan and closed action record. | Client checks after phase, contractor or incident change. |
| Designers and contractors: deliver own duties | Identify foreseeable risks, share information and follow the actual phase plan. | Task/plan exercise and demonstrated interface communication. | Principal dutyholder checks after design or method change. |
| Workers and supervisors: use and report | Demonstrate induction, welfare check, safe task method and concern escalation. | Observed work and reported/closed defect. | Site supervisor checks after new phase or control failure. |
Record the project decision, dutyholder competence, assessor and reassessment trigger; a training card alone does not appoint a principal role.
Do standards or accreditations satisfy CDM?
Voluntary management standards and procurement schemes may help organise assurance, but only the correct statutory roles and real project controls satisfy CDM duties.
ISO 45001 can structure planning, responsibilities, worker participation, checking and improvement. It does not appoint a principal designer or principal contractor, prepare a project plan or prove site controls. Accreditation, insurance and RAMS may be useful evidence depending on the task, but they are not universal statutory appointment conditions. Standards for temporary works, equipment or building design may be relevant to a specific project and must be selected by a competent designer against the actual task.
How should leaders assure CDM delivery?
Review the quality of decisions and actual controls at project gates, not merely whether a form exists.
Set responsibility for scope, appointment, information, plan, change and hand-back. Sample projects for early appointment, site-specific information, workable plans, welfare, worker consultation and file quality. Act on repeated late changes or unclosed defects. Keep a clear record of who authorised each hold and restart. Use incident and near-miss learning to improve design and procurement in the next project.
What indicates that CDM appointments are failing?
Late or unsigned appointments, a principal designer without design control, no plan before work or unmanaged trade interfaces need immediate correction.
Other warning signs include generic information packs, undisclosed asbestos or services, a principal contractor with no time to plan, missing welfare, a plan that does not match the site, workers unable to identify the project lead, and a file assembled only after completion. Stop the affected work when a critical unknown or uncontrolled risk is present, then obtain the right design, management and site decision before restart.
Standards named on this page are background context. Confirm the current edition, scope and exact requirements from an authorised copy before applying them. The open official sources below support the specific public-law and regulator guidance claims they are cited for.
What do the acronyms and key terms mean?
Use short terms only after the reader knows the role or document they denote.
| Term | Meaning and boundary |
|---|---|
| CDM | Construction (Design and Management); GB 2015 and NI 2016 are separate regulations. |
| PD / PC | Principal designer / principal contractor, required on multi-contractor projects. |
| PCI | Pre-construction information relevant to the project and shared early. |
| CPP | Construction phase plan, required before construction for every project. |
| F10 / NI10 | GB HSE / NI HSENI notification routes when size test is met. |
| RAMS | Risk assessments and method statements; useful task documents, not a substitute for CPP or principal appointment. |