SHARE Knowledge Hub
Fire Service Access, Firefighting Facilities and Liaison
Fire crews need a clear approach, usable firefighting facilities and accurate building information when a fire occurs. Dutyholders should check these against the actual strategy, protect them during temporary work and stop changes that impair response. Premises duties and building-design guidance differ across England, Wales, Scotland and Northern Ireland.
Understanding Fire Service Access, Firefighting Facilities and Liaison
Fire service access, firefighting facilities and liaison are the arrangements that allow Fire and Rescue Service personnel to receive accurate information, reach a premises or incident safely, use facilities provided for the building or process, understand hazards and constraints, and coordinate with the people who control the site.
Why this matters at work
Decision point: Current phase; Evidence to retain: Occupied route and temporary works evidence; Failure to avoid: Future drawing substitutes for today’s route Decision point: Water change; Evidence to retain: Affected function, owner and liaison record; Failure to avoid: Hydrant location proves supply capability Decision point: Welfare move; Evidence to retain: Traffic/access review and understandable information; Failure to avoid: Language filename proves translation Decision point: Handback; Evidence to retain: Verified restoration and current plans/status; Failure to avoid: Contractor departure closes all impairments.
Decision point: Territory; Evidence to retain: NI duty and advice identified; Failure to avoid: England provision answers a NI query Decision point: Box access; Evidence to retain: Current agreed keypad/access evidence; Failure to avoid: Other-service key arrangement copied Decision point: Changed room; Evidence to retain: Verified plans, hazards and owner; Failure to avoid: Technical manual mistaken for safe status Decision point: Sensitive information; Evidence to retain: Scoped current authority and purpose; Failure to avoid: NI advice overrides England consent law.
How organisations manage this in practice
Use system-specific inspection, testing and maintenance requirements and competent advice. Record defects, isolated sections, test results and corrective work against asset identities. A recent certificate should be considered alongside current indications and changes; it cannot prove a valve was not subsequently shut. Manage drainage, pressure and water disruption risks during tests. Missing or unreliable facilities need an impairment assessment and verified restoration, including updates to responder information. Technical design requirements and inspection frequencies depend on the installation and applicable provisions. A generic Q&A cannot establish capacity, pressure, test intervals or fitness for use.
Map the building and site interfaces explicitly. A landlord may control common access and water systems while tenants control inventories, occupancy and local work. Facilities contractors may perform checks without owning the dutyholder's decisions. Define who maintains each facility, who receives defects, who can authorise an impairment and who ensures that current information reaches all affected parties. Contract wording alone does not show those arrangements work. Use a shared interface record with asset boundaries, contact routes, out-of-hours cover and change notification. Test a realistic event such as a locked gate, failed pump or unavailable contact. Verify that critical actions are completed and that each employer receives relevant information about risks from the others. Review following occupancy, layout, contractor or security changes. Protect sensitive plans appropriately while ensuring emergency availability. Do not assume that submitting plans to a fire service means the premises, system design or risk assessment has been approved. Escalate unresolved ownership gaps before relying on the affected protection.
Agree how staff safely meet crews, communicate urgent updates and obtain current information outside normal hours. Keep essential material accessible during loss of power or normal reception access. Avoid overwhelming the first crew with an undigested document pack. Dangerous-substance inventories and key layouts should be usable and appropriately secure. England-specific residential information duties apply only where their conditions are met; do not export them to every UK workplace. Scotland, Wales and NI require the applicable national framework and premises guidance. Liaison informs operational decisions; it does not transfer the dutyholder's ongoing risk-assessment responsibility to the fire service.
Walk the present approach route through to the credited facility
Check the route as it exists today, not only on a historical fire plan. Follow appliance approach, gates, loading or scaffold restrictions, the intended operating position, inlets, hydrants or other credited facilities, and the current hazards information. Assign one owner to coordinate logistics, contractors and facilities before a temporary change removes availability.
Best-practice guide: Fire Service Access, Firefighting Facilities and Liaison
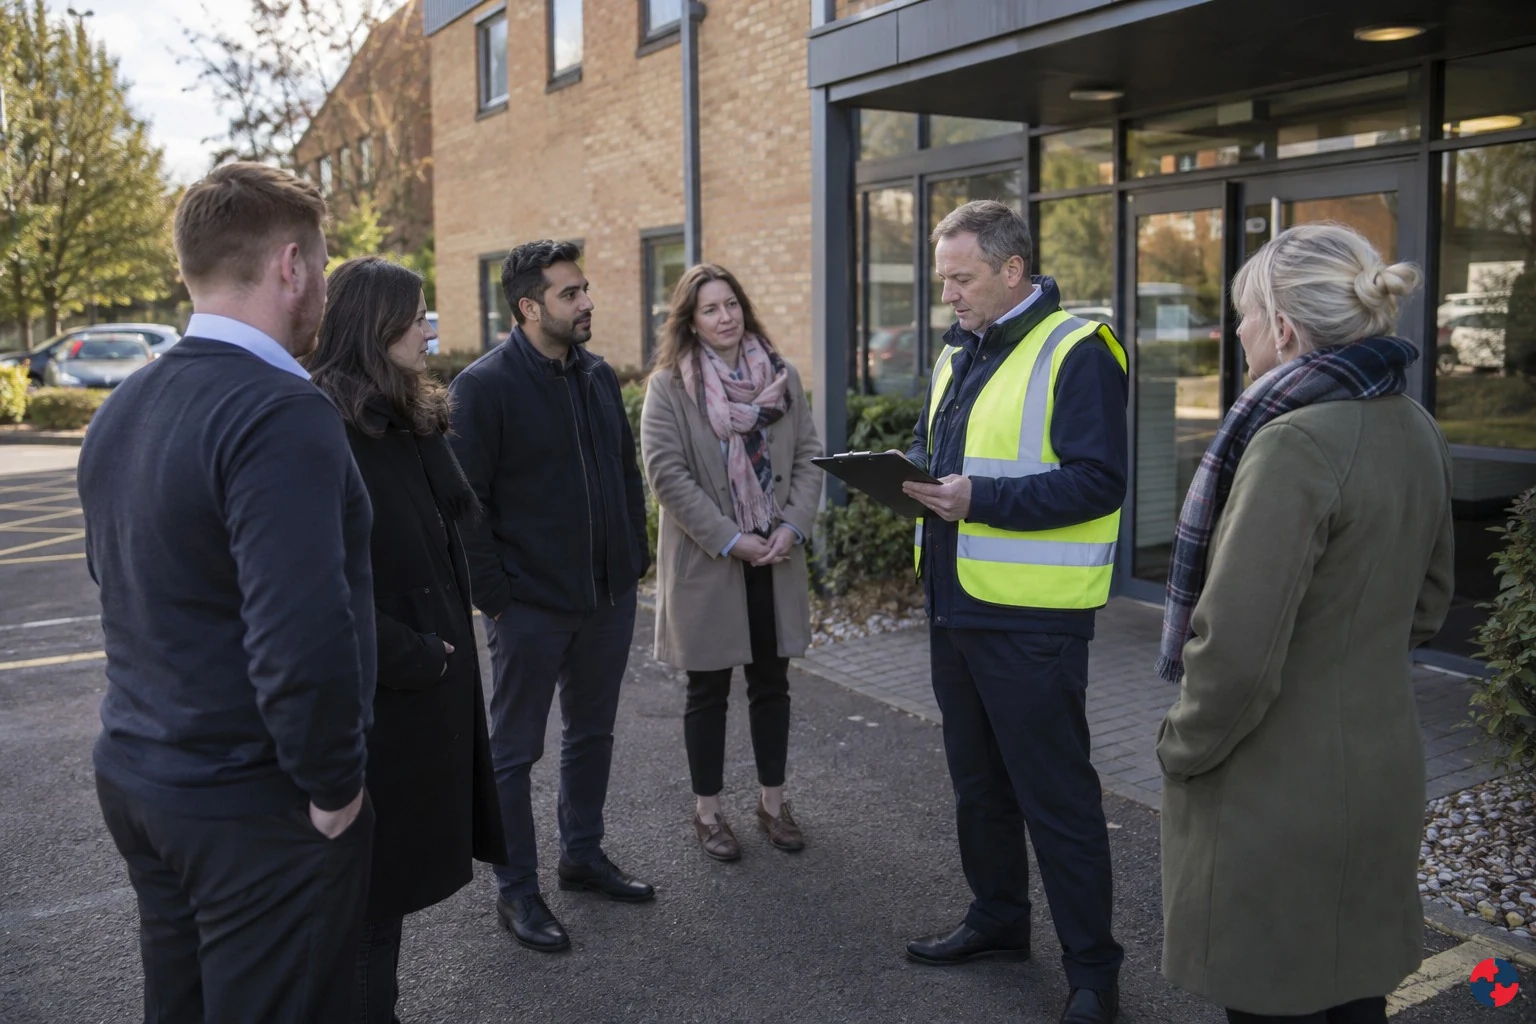
Walk the present approach route through to the credited facility
Check the route as it exists today, not only on a historical fire plan. Follow appliance approach, gates, loading or scaffold restrictions, the intended operating position, inlets, hydrants or other credited facilities, and the current hazards information. Fire crews need a clear approach, usable firefighting facilities and accurate building information when a fire occurs.
Turn fire service access, firefighting facilities and liaison knowledge into a decision
Fire crews need a clear approach, usable firefighting facilities and accurate building information when a fire occurs. Dutyholders should check these against the actual strategy, protect them during temporary work and stop changes that impair response. Mark and enforce no-parking/fire access route.
Factory access failure scenario
Trailers in access route: Mark and enforce no-parking/fire access route. Skip near inlet: Control temporary waste locations through permit/site plan.
Where do fire service access and liaison fail?
Obstruction or impairment: A gate, approach route, facility or relevant information is unavailable or inaccurate. Possible consequence: Responders may be delayed or unable to use the planned approach or facility. Control failure: Temporary deliveries, works or impairment remain uncoordinated and unverified.
Choose controls for the actual task
Elimination: Remove the waste skip and trailer waiting from the required appliance route; design a separate unloading location with logistics before the surge. Substitution: Use timed smaller deliveries or an alternate yard that does not cross access, after checking turning, gate and responder approach for the actual building. Engineering: Mark and protect the access corridor and hardstanding with suitable physical controls, while preserving designed width, load capacity and gate operation from the approved fire strategy. Administrative: Put the route into delivery instructions, contractor permits, event planning and daily/shift checks; keep a key and contact route available to the incident lead. PPE: No worker PPE makes a blocked appliance route acceptable; task PPE for yard marshals addresses their separate traffic exposure only. Read the full control table for qualifications, ownership and verification. Use the actual task and applicable jurisdiction; existing technical approval remains unchanged.
Use the full fire service access, firefighting facilities and liaison lesson
Use the full topic for the decision points, practical examples, detailed control tables and source scope. HSE guidance applies to Great Britain; use HSENI for the Northern Ireland route and the source’s stated jurisdiction. A simplified guide does not change the page’s technical-review or approval status.

Read all six steps as text
1. Walk the present approach route through to the credited facility
Check the route as it exists today, not only on a historical fire plan.
- Avoid / redesign: Remove the waste skip and trailer waiting from the required appliance route; design a separate unloading location with logistics before the surge.
- Control the task: Mark and protect the access corridor and hardstanding with suitable physical controls, while preserving designed width, load capacity and gate operation from the approved fire strategy.
- Verify before release: Skip or trailer still occupies the designated access: stop delivery use and clear it.
Check the route as it exists today, not only on a historical fire plan. Follow appliance approach, gates, loading or scaffold restrictions, the intended operating position, inlets, hydrants or other credited facilities, and the current hazards information. Fire crews need a clear approach, usable firefighting facilities and accurate building information when a fire occurs.
Apply it: Which part of this plan would you check at the workface before authorising the task?
2. Turn fire service access, firefighting facilities and liaison knowledge into a decision
Use the evidence to improve the actual work arrangement.
- Change at source: Remove the waste skip and trailer waiting from the required appliance route; design a separate unloading location with logistics before the surge.
- Make it observable: Skip or trailer still occupies the designated access: stop delivery use and clear it.
- Keep useful evidence: Mark and enforce no-parking/fire access route.
Fire crews need a clear approach, usable firefighting facilities and accurate building information when a fire occurs. Dutyholders should check these against the actual strategy, protect them during temporary work and stop changes that impair response. Mark and enforce no-parking/fire access route.
Apply it: What evidence would show that the change improves this task, rather than only completing a record?
3. Factory access failure scenario
Example: a practical application of the existing topic lesson.
- Trailers in access route: Mark and enforce no-parking/fire access route.
- Skip near inlet: Control temporary waste locations through permit/site plan.
- Hydrant not visible: Mark, inspect and keep hydrant plan current.
Trailers in access route: Mark and enforce no-parking/fire access route. Skip near inlet: Control temporary waste locations through permit/site plan.
Apply it: At which point would you hold this example, and what evidence would allow it to proceed?
4. Where do fire service access and liaison fail?
Connect the task, the route to the person and the control that can fail.
- Obstruction or impairment: A gate, approach route, facility or relevant information is unavailable or inaccurate.
- Possible consequence: Responders may be delayed or unable to use the planned approach or facility.
- Control failure: Temporary deliveries, works or impairment remain uncoordinated and unverified.
Obstruction or impairment: A gate, approach route, facility or relevant information is unavailable or inaccurate. Possible consequence: Responders may be delayed or unable to use the planned approach or facility. Control failure: Temporary deliveries, works or impairment remain uncoordinated and unverified.
Apply it: Who could be exposed, including other trades, cleaners, maintainers and people nearby?
5. Choose controls for the actual task
Control summary. Read the complete task-specific controls and checks in the linked topic.
- Elimination: Remove the waste skip and trailer waiting from the required appliance route; design a separate unloading location with logistics before the surge.
- Substitution: Use timed smaller deliveries or an alternate yard that does not cross access, after checking turning, gate and responder approach for the actual building.
- Engineering controls: Mark and protect the access corridor and hardstanding with suitable physical controls, while preserving designed width, load capacity and gate operation from the approved fire strategy.
- Administrative controls: Put the route into delivery instructions, contractor permits, event planning and daily/shift checks; keep a key and contact route available to the incident lead.
- PPE: No worker PPE makes a blocked appliance route acceptable; task PPE for yard marshals addresses their separate traffic exposure only.
Elimination: Remove the waste skip and trailer waiting from the required appliance route; design a separate unloading location with logistics before the surge. Substitution: Use timed smaller deliveries or an alternate yard that does not cross access, after checking turning, gate and responder approach for the actual building. Engineering: Mark and protect the access corridor and hardstanding with suitable physical controls, while preserving designed width, load capacity and gate operation from the approved fire strategy. Administrative: Put the route into delivery instructions, contractor permits, event planning and daily/shift checks; keep a key and contact route available to the incident lead. PPE: No worker PPE makes a blocked appliance route acceptable; task PPE for yard marshals addresses their separate traffic exposure only. Read the full control table for qualifications, ownership and verification. Use the actual task and applicable jurisdiction; existing technical approval remains unchanged.
Apply it: Which stronger option can be used here, and who will verify it before accepting the remaining risk?
6. Use the full fire service access, firefighting facilities and liaison lesson
Follow the official sources below and retain the task-specific evidence.
- Official guidance: Fire Safety Order Article 38
- Official guidance: official guidance
- Task decision: Keep responder information current and communicate restrictions or changes. The illustration supplies no universal dimensions, loads or equipment ratings.
Use the full topic for the decision points, practical examples, detailed control tables and source scope. HSE guidance applies to Great Britain; use HSENI for the Northern Ireland route and the source’s stated jurisdiction. A simplified guide does not change the page’s technical-review or approval status.
Apply it: Which official source and full-topic section will you use to resolve the next decision?
If a trailer or scaffold blocks the arrangement, obtain competent review of a workable alternative before permitting the change or relying on it. Verify the field route and facility access, communicate the revised information and keep it under review while works continue. Liaison helps responders understand a site; an informal call does not validate an obstructed route or establish new-building design compliance.
The trailer is clear, but the inlet remains blocked
Illustrative example. A seasonal delivery trailer obstructs appliance approach while scaffolding restricts the dry-riser inlet.
Decision. The logistics and facilities owner holds the changed layout until both the approach and credited facility are usable or a competent alternative is verified.
Evidence to check. A walked route, access-control arrangements, inlet/facility condition and current hazard/location information.
Hold or escalation point. Do not release deliveries or works on an old plan or assume removing one obstruction restores the whole arrangement.
Follow-up. Recheck after each layout change and provide the current responder information at handover.
Access and facility information must work on the day
A fire-service access plan needs a usable approach and accurate information. An obstruction can delay response even when the plan is complete.
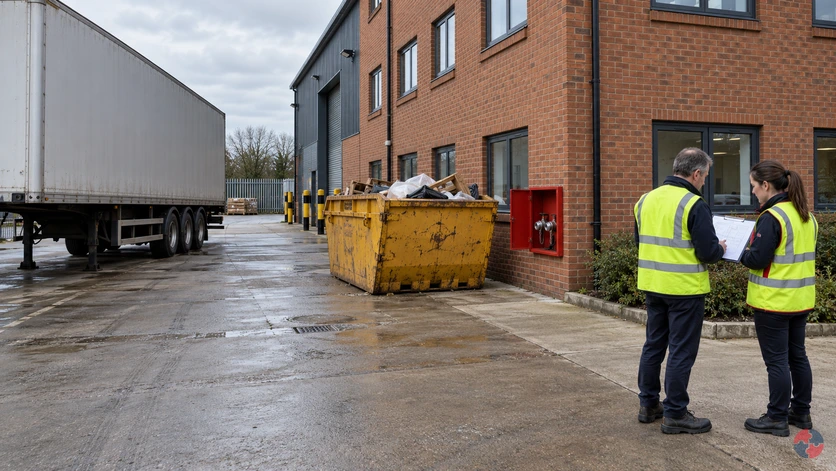
Temporary storage can undermine the credited responder approach
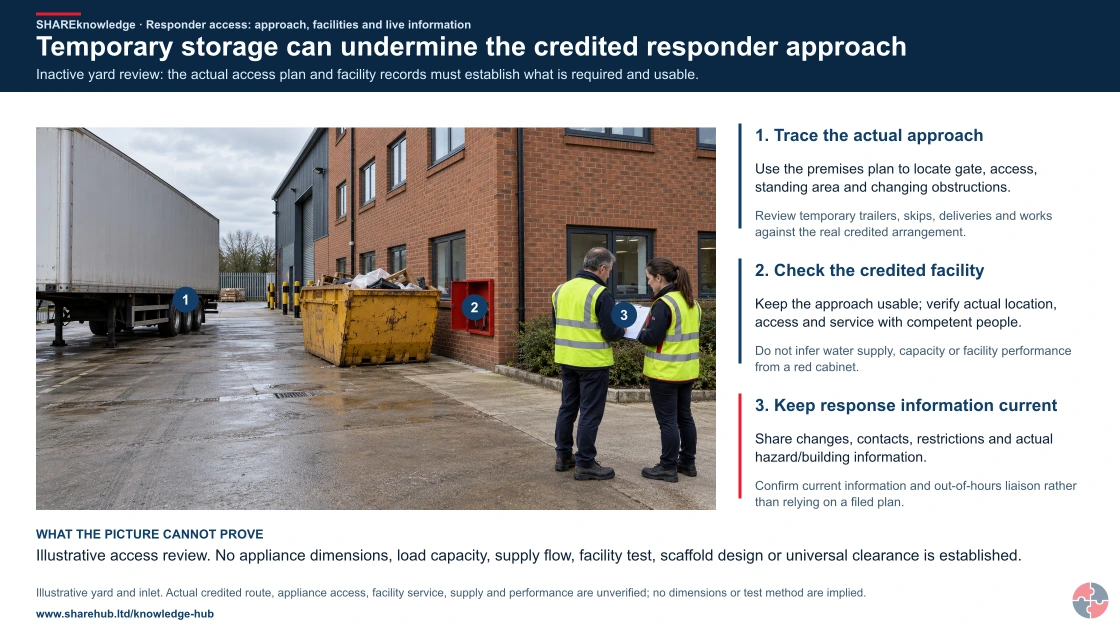
Full written explanation
A new warehouse-yard illustration marks the stationary delivery trailer, the red inlet cabinet beside a waste skip and inert site-plan papers. It raises approach, facility access and current-information questions. The trailer and skip are visible, but the actual credited route, appliance envelope and required standing/working area are not established by a photograph. Two capped inlet fittings are illustrative; the facility service, connection, supply, performance and test status require actual records and competent checks. No person operates a firefighting facility or enters a live vehicle area.
Inactive yard review: the actual access plan and facility records must establish what is required and usable.
- Trace the actual approach. Use the premises plan to locate gate, access, standing area and changing obstructions.
- Check the credited facility. Keep the approach usable; verify actual location, access and service with competent people.
- Keep response information current. Share changes, contacts, restrictions and actual hazard/building information.
Change the pathway
- A drawing is not the yard today. Review temporary trailers, skips, deliveries and works against the real credited arrangement.
- Visible is not tested or usable. Do not infer water supply, capacity or facility performance from a red cabinet.
- An old pack can mislead response. Confirm current information and out-of-hours liaison rather than relying on a filed plan.
Evidence check: Illustrative access review. No appliance dimensions, load capacity, supply flow, facility test, scaffold design or universal clearance is established.
Read the actual approach, facility and liaison checks
Primary references: London Fire Brigade: local access/facility guidance · HSE: construction fire and temporary change context
Open the complete HD image (new tab)Download image
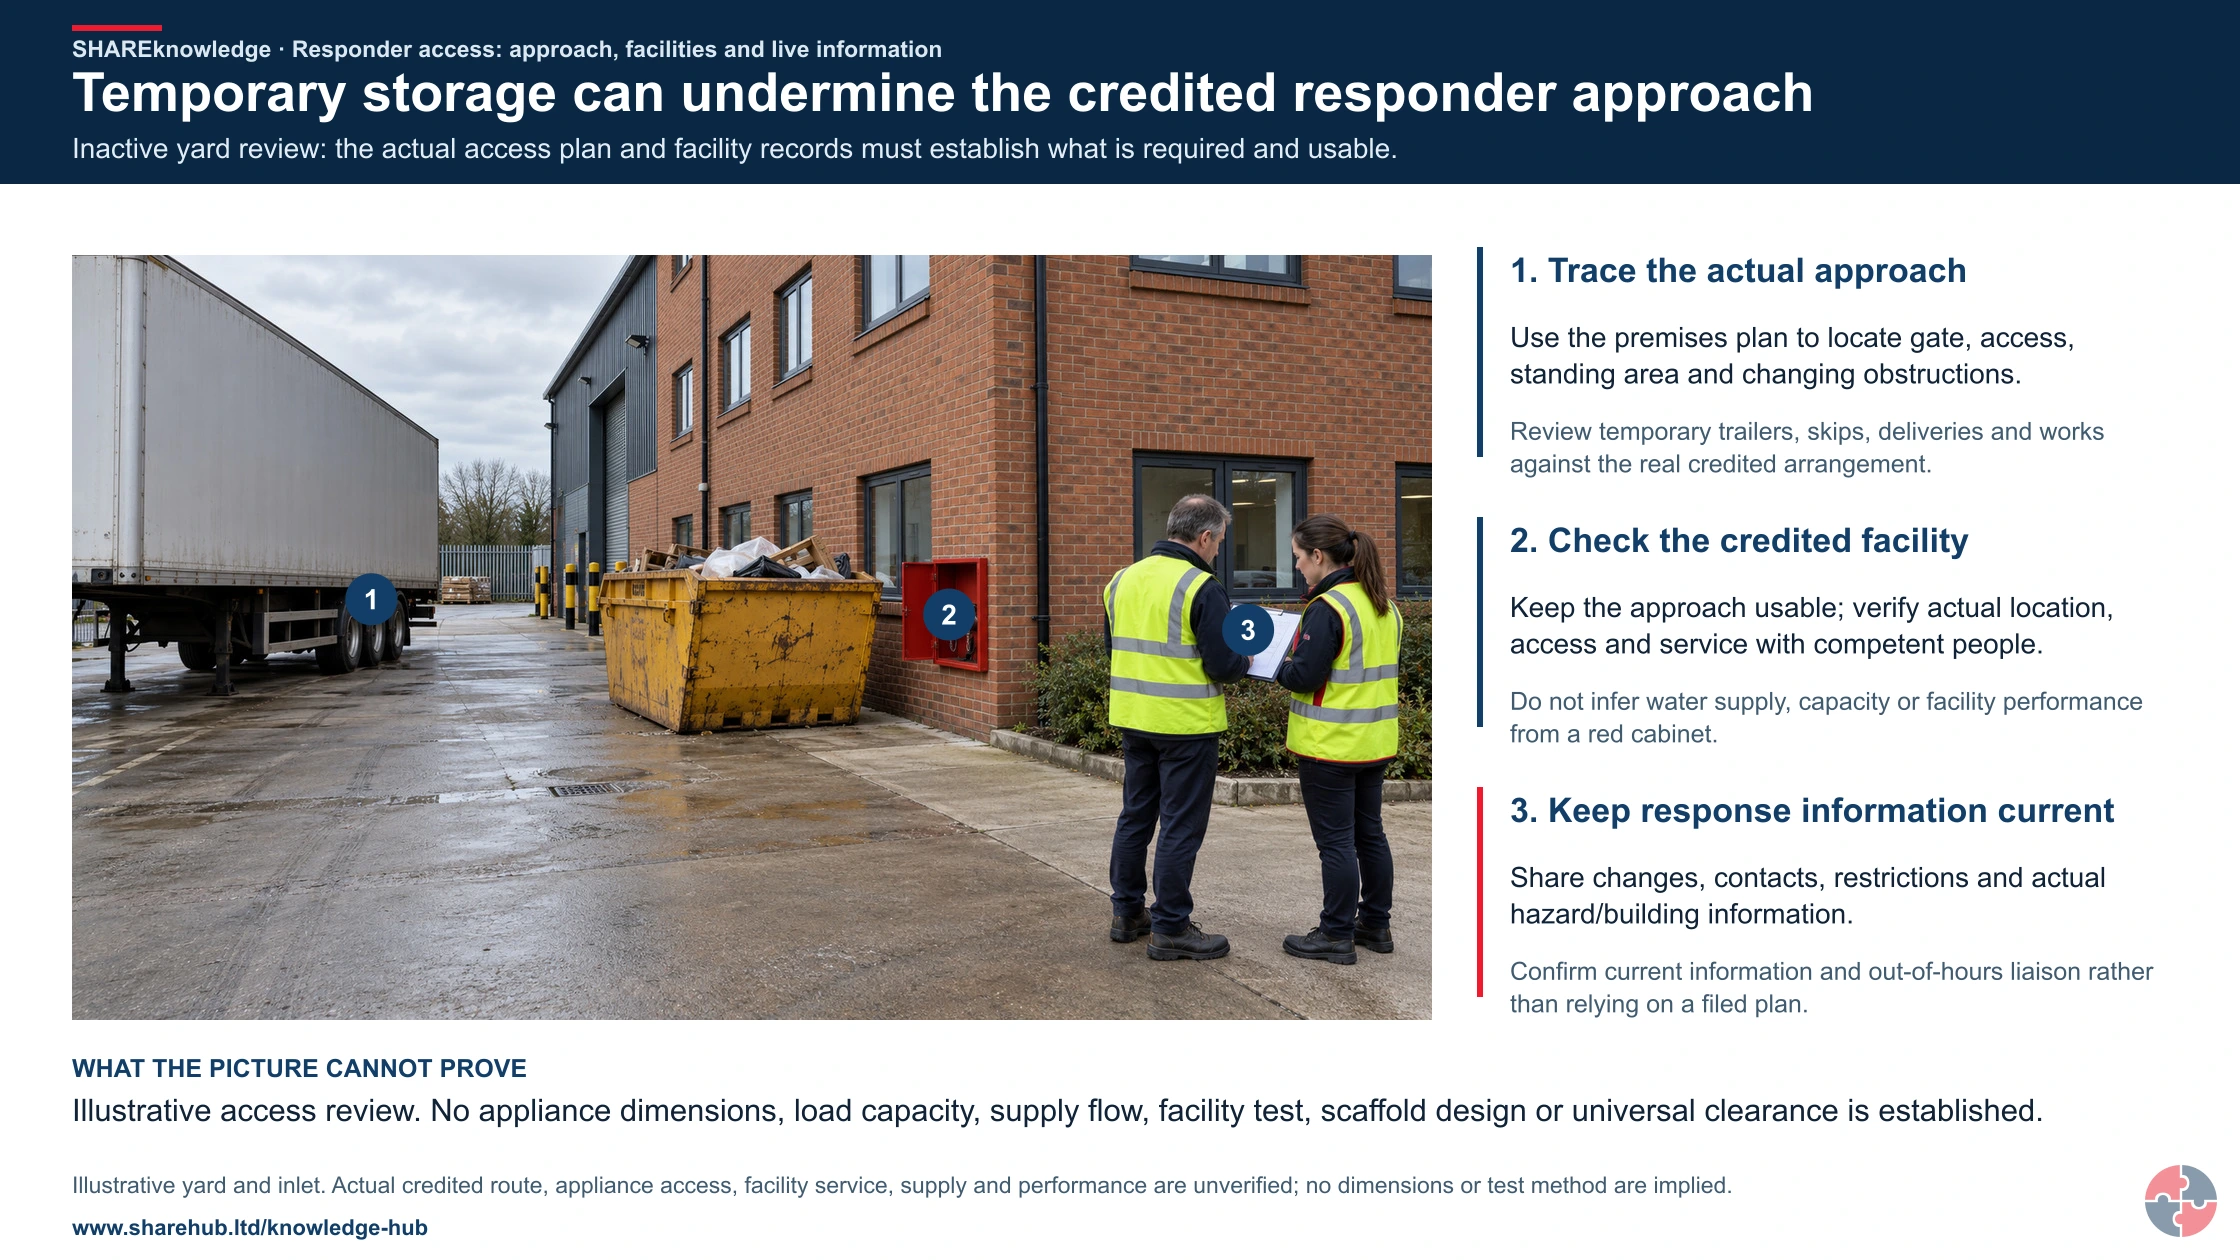
Read the actual approach, facility and liaison checks
Primary references: London Fire Brigade: local access/facility guidance · HSE: construction fire and temporary change context

Trace the approach
Identify gate, route, relevant standing area and facilities from the premises-specific plan.
Find changing obstructions
Review deliveries, skips, trailers, works and access-control changes with the responsible owner.
Correct and verify
Restore the assessed arrangement and check relevant facilities through competent people; do not infer capacity from appearance.
Liaise and record
Keep responder information current and communicate restrictions or changes. The illustration supplies no universal dimensions, loads or equipment ratings.
Read the complete task-specific control examples
ERICPD is a planning cross-map: Discipline verifies and sustains every control. ESEAP compares effectiveness. A label does not authorise the task; retain the owner, evidence and stop or change decision.
Fire Service Access, Firefighting Facilities and Liaison · ERICPD
- Eliminate
- Remove the waste skip and trailer waiting from the required appliance route; design a separate unloading location with logistics before the surge.
- Reduce
- Use timed smaller deliveries or an alternate yard that does not cross access, after checking turning, gate and responder approach for the actual building.
- Isolate
- Mark and protect the access corridor and hardstanding with suitable physical controls, while preserving designed width, load capacity and gate operation from the approved fire strategy.
- Control
- Put the route into delivery instructions, contractor permits, event planning and daily/shift checks; keep a key and contact route available to the incident lead.
- PPE
- No worker PPE makes a blocked appliance route acceptable; task PPE for yard marshals addresses their separate traffic exposure only.
- Discipline
- Review route photographs, delivery breaches and an exercise with the local response liaison; revise the yard layout if checks repeatedly fail.
Fire Service Access, Firefighting Facilities and Liaison · ESEAP
- Elimination
- Remove the waste skip and trailer waiting from the required appliance route; design a separate unloading location with logistics before the surge.
- Substitution
- Use timed smaller deliveries or an alternate yard that does not cross access, after checking turning, gate and responder approach for the actual building.
- Engineering controls
- Mark and protect the access corridor and hardstanding with suitable physical controls, while preserving designed width, load capacity and gate operation from the approved fire strategy.
- Administrative controls
- Put the route into delivery instructions, contractor permits, event planning and daily/shift checks; keep a key and contact route available to the incident lead.
- PPE
- No worker PPE makes a blocked appliance route acceptable; task PPE for yard marshals addresses their separate traffic exposure only.
Why does fire service access matter?
Fire crews need the route, access point, water supply, credited facilities and reliable building information to match the actual fire strategy when they arrive. The premises dutyholder should keep these available during normal use and temporary works.
Fire service access is often overlooked because it is not used every day. In an incident, however, blocked access roads, locked gates, missing keys, inaccurate site plans, unavailable water supplies, defective rising mains or unclear hazardous-material information can delay rescue and firefighting.
The responsible person should understand which facilities exist because of building design, fire strategy, building regulations, local Acts, insurer expectations or risk assessment. Where facilities are provided, they need to be maintained and available at all relevant times.
This topic is especially important for large premises, warehouses, factories, shopping centres, schools, care settings, tall or deep buildings, basements, process sites, sites with dangerous substances and premises undergoing refurbishment.
| Facility or information | Purpose | Common failure |
|---|---|---|
| Fire appliance access route | Allows fire appliances to approach, park and operate. | Blocked by parked vehicles, skips, gates, site compounds or poor surface condition. |
| Building access | Allows firefighters to enter quickly and reach affected areas. | Locked doors, missing keys, unclear entry point or security delays. |
| Hydrants and water supplies | Provide water for firefighting. | Obstructed, unmarked, unknown location or poor maintenance information. |
| Dry or wet rising mains | Support water delivery in tall or deep buildings. | Inlets obstructed, tests overdue or outlets inaccessible. |
| Firefighting shafts/lifts | Support firefighter movement and operations. | Misused, poorly maintained or not included in plans. |
| Smoke-control systems | Support tenability and firefighting operations. | Defects not escalated or controls misunderstood. |
| Premises information | Gives crews hazards, layout, isolation and contact information. | Out-of-date plans, missing SDS or old keyholder contacts. |
| Liaison arrangements | Provides competent site information on arrival. | No trained incident contact or confusion during out-of-hours events. |
The fire risk assessment (FRA) should identify the route and facilities credited for the fire and rescue service (FRS). Approved Document B (ADB) is building-design guidance in England and Wales, with separate national editions; it does not certify that the existing route remains clear today.
Check the distinct sources: Fire Safety Order Article 38 concerns maintenance of measures for firefighters in England and Wales; England Approved Document B and Wales Approved Document B guide building-design compliance in their own jurisdictions. A design guide does not replace ongoing premises checks.
Check the edition and transition rules for the actual building work: England’s current collection includes2025/2026 amendments and separately dated future 2029 changes; do not treat the latter as operative now. Wales has its own amendment applicable 20 December 2025. Scotland’s April 2026 non-domestic handbook and NI’s 2012 Booklet E with 2022/2025 amendments are separate design routes. No distance, structural performance or design is approved here.
How should fire service readiness be managed?
Readiness should be planned, inspected, maintained, communicated and reviewed before an emergency occurs.
The management model is straightforward: know what facilities are present, know why they are needed, keep them accessible, inspect and maintain them, keep site information current, train the people who will brief emergency services and review after changes.
This is not only a facilities issue. Security, logistics, contractors, yard management, winter maintenance, temporary works, events, delivery routes and parking controls can all affect fire service access.
| Readiness area | What to check | Evidence |
|---|---|---|
| Approach and parking | Access roads, turning, hard standing, gates, barriers and obstructions. | Inspection record, site plan and parking controls. |
| Entry and keys | Fire service entry point, key safe, gate codes and out-of-hours access. | Keyholder list and access test. |
| Water and fixed systems | Hydrants, rising mains, inlets, sprinklers, smoke control and firefighting lifts. | Maintenance and test records. |
| Hazard information | Dangerous substances, cylinders, isolation valves, plant rooms and high-risk areas. | Premises information pack and SDS inventory. |
| Incident liaison | Who briefs crews and what authority they have. | Incident-controller training and call-out rota. |
| Change control | Temporary obstructions, events, refurbishment and route changes. | Temporary fire plan and contractor controls. |
How can a blocked access route affect firefighting?
A delivery trailer blocks the credited appliance position at a factory just as scaffolding narrows access to a dry-riser inlet. The shift lead stops use of the route, clears the trailer, checks the inlet and revised plan with facilities, and only releases the change after a witnessed field check.
Scaffold changes must be checked along the responder journey
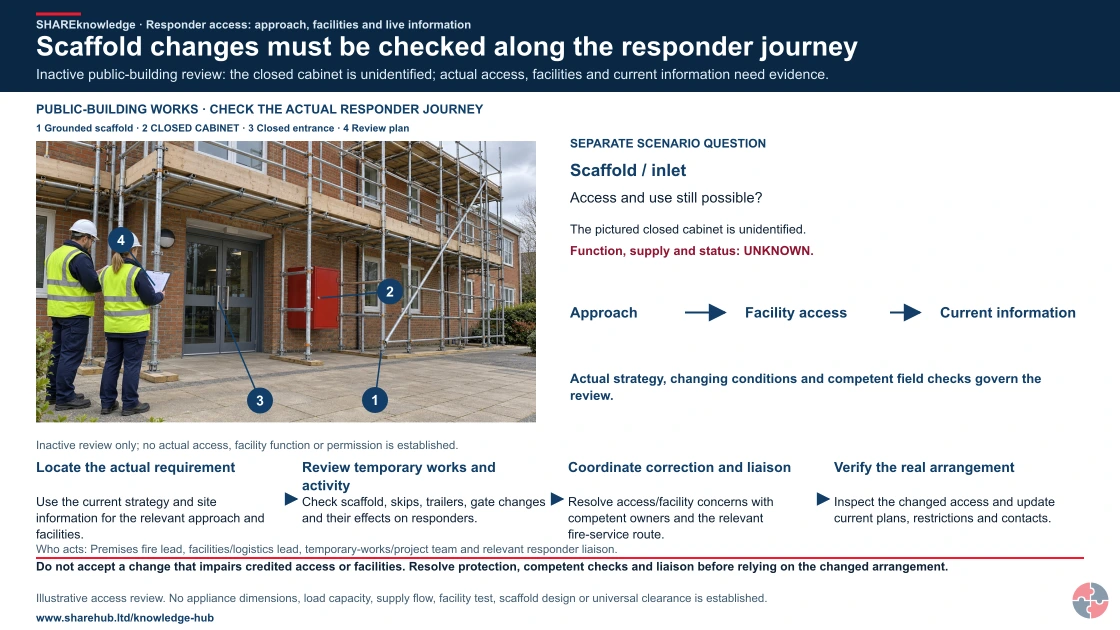
Full written explanation
An illustrative inactive public-building exterior shows grounded connected scaffolding, a closed unidentified cabinet, a closed entrance and inert plan review. Picture key: 1 Grounded scaffold · 2 CLOSED CABINET · 3 Closed entrance · 4 Review plan. The cabinet function, contents, supply and status are UNKNOWN; neither the cabinet nor the photographed gap is evidence of a usable firefighting facility or adequate access. A separate scenario question reads Scaffold / inlet and Access and use still possible? The joined analytical journey is Approach → Facility access → Current information. Actual strategy, changing conditions and competent field checks govern the review. Four unnumbered checks locate the actual requirement, review temporary works and activity, coordinate correction and liaison, then verify the real arrangement. The scene establishes no appliance dimensions, ground load, facility service or test, scaffold design, universal clearance, role, safe route, operating method or permission. Actual emergency arrangements remain independent of planned checks and records.
Inactive public-building review: the closed cabinet is unidentified; actual access, facilities and current information need evidence.
- Locate the actual requirement. Use the current strategy and site information for the relevant approach and facilities.
- Review temporary works and activity. Check scaffold, skips, trailers, gate changes and their effects on responders.
- Coordinate correction and liaison. Resolve access/facility concerns with competent owners and the relevant fire-service route.
- Verify the real arrangement. Inspect the changed access and update current plans, restrictions and contacts.
When the evidence does not fit: Do not accept a change that impairs credited access or facilities. Resolve protection, competent checks and liaison before relying on the changed arrangement.
Who acts: Premises fire lead, facilities/logistics lead, temporary-works/project team and relevant responder liaison.
Changed workplace
Warehouse yard: Check temporary storage and credited access against actual current conditions.
Public-building works: Follow scaffold changes through facility access and responder information.
Evidence check: Illustrative access review. No appliance dimensions, load capacity, supply flow, facility test, scaffold design or universal clearance is established.
Read the actual approach, facility and liaison checks
Primary references: London Fire Brigade: local access/facility guidance · HSE: construction fire and temporary change context
Open the complete HD image (new tab)Download image
Read the actual approach, facility and liaison checks
Primary references: London Fire Brigade: local access/facility guidance · HSE: construction fire and temporary change context
A factory extends production for a seasonal order. Extra pallets, a waste skip and visiting trailers are placed in the rear yard. The yard is also the fire appliance access route to hydrants, the sprinkler valve set and a dry-riser inlet serving an office tower. The fire plan still shows the route as clear.
During a small plant-room fire, the first responding crew finds the rear route obstructed and the duty manager cannot locate the current hazardous-materials inventory. The post-incident review identifies that logistics changes were not assessed for fire service access, route checks were superficial and the premises information pack was out of date.
| Issue | Effect during incident | Stronger control |
|---|---|---|
| Trailers in access route | Appliance access delayed. | Mark and enforce no-parking/fire access route. |
| Skip near inlet | Firefighting facility difficult to use. | Control temporary waste locations through permit/site plan. |
| Hydrant not visible | Water supply location delayed. | Mark, inspect and keep hydrant plan current. |
| Hazard inventory old | Crews lack confidence on plant-room hazards. | Update premises information pack after stock or chemical changes. |
| No trained liaison | Duty manager cannot brief emergency services clearly. | Train incident contact and maintain out-of-hours rota. |
Use London Fire Brigade access and facilities guidance as a local operational example; the actual approved strategy and local fire authority remain decisive.
What should a fire service information pack contain?
The pack should give arriving crews fast, accurate information about layout, hazards, access, isolation and people at risk.
The contents should match the premises risk. A small office may need simple contact and layout information. A warehouse, care home, school, factory or process site may need more detailed information about hazards, occupants, isolation points, hydrants, risers, panels, smoke control and dangerous substances.
The pack should be kept current. A beautifully printed plan from three years ago can be worse than useless if doors, stock, plant rooms, chemicals or access routes have changed.
| Information item | Why crews may need it | Quality check |
|---|---|---|
| Site plan | Shows access, entrances, hydrants, inlets, assembly points and hazards. | Current, simple and available out of hours. |
| Building layout | Shows stairs, compartments, plant rooms, basements and high-risk rooms. | Matches the building after refurbishment. |
| People information | Confirms missing persons, vulnerable occupants or assisted evacuation needs. | Available without breaching unnecessary privacy. |
| Hazard inventory | Identifies dangerous substances, cylinders, batteries, fuels or radiation sources where relevant. | Linked to SDS and storage locations. |
| Isolation points | Shows gas, electricity, process, fuel, sprinkler valves and emergency shutdowns. | Marked on site and understood by duty contacts. |
| System information | Alarm panel, sprinklers, smoke control, risers, firefighting lifts and communication systems. | Maintained and tested. |
| Key contacts | Provides responsible person, duty manager and technical support contacts. | Updated when people or contracts change. |
How can temporary work affect fire service access?
Before scaffold, gates, events or deliveries change an access route, identify each credited firefighting facility, test the temporary route at peak and out-of-hours conditions, and hold the change if access or information fails.
Temporary arrangements are a common weak point. A construction compound, scaffold, hoarding, crane lift, road closure, skip, event barrier, seasonal storage or delivery queue can obstruct fire appliances, hydrants, dry-riser inlets, firefighting shafts or emergency routes.
Managers should include fire service access in temporary works and event planning. The test is simple: if a serious fire started tonight, could crews reach the building, water supply, inlet, panel, hazards and incident contact without avoidable delay?
| Temporary change | Fire service access concern | Control |
|---|---|---|
| Construction hoarding | Blocks appliance route or obscures entry point. | Temporary fire plan and agreed access route. |
| Scaffold | Restricts windows, entrances, dry-riser inlet or external firefighting. | Design review and fire service liaison where needed. |
| Event barriers | Delay appliances or crowd evacuation. | Emergency access lane and steward briefing. |
| Seasonal stock | Blocks hydrants, doors or yard routes. | Storage zones and inspection. |
| Road closure | Changes approach route for emergency services. | Advance liaison and updated emergency plan. |
| Security gate change | Prevents out-of-hours entry. | Key safe/code update and access test. |
How can the hierarchy of controls reduce fire consequences and support safe fire-service access?
Use ERICPD and the HSE five-level hierarchy as related aids. Remove or redesign obstruction first, test substitution and engineering, then use site rules, PPE for separate worker tasks and ongoing assurance.
Task interventions illustrate maintained access; actual design and specialist suitability remain held.
A factory yard serving a dry-riser inlet, hydrant and fire-appliance position becomes blocked during a seasonal delivery surge. Delayed access may worsen smoke and heat exposure and impede rescue.
Scaffolding covers an inlet while a cable change makes the plan out of date; crews may waste time finding water and hazards in a multi-storey facility.
How can the ERICPD hierarchy of controls reduce fire consequences and support safe fire-service access?

| Hazard and harm route | ERICPD → five-level control | Task intervention and feasibility | Owner, test and evidence | Failure and stop decision |
|---|---|---|---|---|
| Appliance route blocked by trailers and waste skip | Eliminate → Elimination | Remove the waste skip and trailer waiting from the required appliance route; design a separate unloading location with logistics before the surge. Source: official guidance. | Yard manager walks the route with peak vehicles present and signs the plan. | Skip or trailer still occupies the designated access: stop delivery use and clear it. |
| Same scenario | Reduce → Substitution | Use timed smaller deliveries or an alternate yard that does not cross access, after checking turning, gate and responder approach for the actual building. Source: official guidance. | Logistics lead tests the plan during a busy shift and checks parking controls. | Alternate yard merely moves obstruction to another inlet or hydrant: reject it. |
| Same scenario | Isolate → Engineering | Mark and protect the access corridor and hardstanding with suitable physical controls, while preserving designed width, load capacity and gate operation from the approved fire strategy. Source: official guidance. | Facilities engineer checks as-built drawings and physical route, including winter conditions. | Barrier or gate reduces required appliance access: restrict affected operation. |
| Same scenario | Control → Administrative | Put the route into delivery instructions, contractor permits, event planning and daily/shift checks; keep a key and contact route available to the incident lead. Source: official guidance. | Shift supervisor observes unloading and logs immediate clearance of defects. | Gate key or route control fails on any operating shift: hold the yard change. |
| Same scenario | PPE → PPE | No worker PPE makes a blocked appliance route acceptable; task PPE for yard marshals addresses their separate traffic exposure only. Source: official guidance. | Safety adviser checks traffic assessment and records no PPE credit for firefighter access. | Plan relies on PPE instead of a clear route: reject the access assurance. |
| Same scenario | Discipline → Administrative assurance | Review route photographs, delivery breaches and an exercise with the local response liaison; revise the yard layout if checks repeatedly fail. Source: official guidance. | Responsible person verifies action closeout and keeps an updated plan in the information pack. | Repeat obstruction or stale route plan: escalate and suspend conflicting deliveries. |
| Dry-riser inlet and responder information impaired by refurbishment | Eliminate → Elimination | Redesign the temporary scaffold so it does not cover the inlet or firefighting entrance; sequence works away from the credited facility where feasible. Source: official guidance. | Project designer checks the fire strategy and access plan before installation. | Proposed scaffold still covers the inlet: do not erect it. |
| Same scenario | Reduce → Substitution | Use a narrower compatible scaffold layout or different work method after structural and rescue-access checks; do not assume a sign compensates for lost space. Source: official guidance. | Temporary-works engineer and fire lead approve drawings and site mock-up. | Alternative cannot support the required inlet reach: reject the method. |
| Same scenario | Isolate → Engineering | Keep the inlet, lift or shaft and approach physically accessible; protect the fire main and any penetrations from damage, then test the credited system after the change. Source: official guidance. | Competent maintainer checks inlet, main, alarm and access and records functional hand-back. | Facility is impaired or test fails: restrict affected use and notify incident liaison. |
| Same scenario | Control → Administrative | Issue a temporary impairment notice, update marked plans and hazard inventory, tell the duty manager and agree any necessary fire-service liaison before work. Source: official guidance. | Project lead verifies the information pack and shift briefing against the physical layout. | Crew information or temporary route is wrong: stop affected work until corrected. |
| Same scenario | PPE → PPE | Contractor PPE for scaffold or cable tasks is selected separately; it cannot restore a covered inlet or make a compromised fire main reliable. Source: official guidance. | Contractor supervisor checks task PPE but takes no access credit for it. | The method depends on PPE to compensate for responder delay: reject it. |
| Same scenario | Discipline → Administrative assurance | Audit the inlet and plans after each phase, close snags, retest after removal and retain as-built records for the responder information pack. Source: official guidance. | Dutyholder and competent maintainer sign the field check and final hand-back. | Unverified repair or out-of-date plans: maintain restriction and escalate. |
How can the ISO 45001 hierarchy of controls reduce fire consequences and support safe fire-service access?

| Hazard and harm route | ERICPD → five-level control | Task intervention and feasibility | Owner, test and evidence | Failure and stop decision |
|---|---|---|---|---|
| Appliance route blocked by trailers and waste skip | Eliminate → Elimination | Remove the waste skip and trailer waiting from the required appliance route; design a separate unloading location with logistics before the surge. Source: official guidance. | Yard manager walks the route with peak vehicles present and signs the plan. | Skip or trailer still occupies the designated access: stop delivery use and clear it. |
| Same scenario | Reduce → Substitution | Use timed smaller deliveries or an alternate yard that does not cross access, after checking turning, gate and responder approach for the actual building. Source: official guidance. | Logistics lead tests the plan during a busy shift and checks parking controls. | Alternate yard merely moves obstruction to another inlet or hydrant: reject it. |
| Same scenario | Isolate → Engineering | Mark and protect the access corridor and hardstanding with suitable physical controls, while preserving designed width, load capacity and gate operation from the approved fire strategy. Source: official guidance. | Facilities engineer checks as-built drawings and physical route, including winter conditions. | Barrier or gate reduces required appliance access: restrict affected operation. |
| Same scenario | Control → Administrative | Put the route into delivery instructions, contractor permits, event planning and daily/shift checks; keep a key and contact route available to the incident lead. Source: official guidance. | Shift supervisor observes unloading and logs immediate clearance of defects. | Gate key or route control fails on any operating shift: hold the yard change. |
| Same scenario | PPE → PPE | No worker PPE makes a blocked appliance route acceptable; task PPE for yard marshals addresses their separate traffic exposure only. Source: official guidance. | Safety adviser checks traffic assessment and records no PPE credit for firefighter access. | Plan relies on PPE instead of a clear route: reject the access assurance. |
| Same scenario | Discipline → Administrative assurance | Review route photographs, delivery breaches and an exercise with the local response liaison; revise the yard layout if checks repeatedly fail. Source: official guidance. | Responsible person verifies action closeout and keeps an updated plan in the information pack. | Repeat obstruction or stale route plan: escalate and suspend conflicting deliveries. |
| Dry-riser inlet and responder information impaired by refurbishment | Eliminate → Elimination | Redesign the temporary scaffold so it does not cover the inlet or firefighting entrance; sequence works away from the credited facility where feasible. Source: official guidance. | Project designer checks the fire strategy and access plan before installation. | Proposed scaffold still covers the inlet: do not erect it. |
| Same scenario | Reduce → Substitution | Use a narrower compatible scaffold layout or different work method after structural and rescue-access checks; do not assume a sign compensates for lost space. Source: official guidance. | Temporary-works engineer and fire lead approve drawings and site mock-up. | Alternative cannot support the required inlet reach: reject the method. |
| Same scenario | Isolate → Engineering | Keep the inlet, lift or shaft and approach physically accessible; protect the fire main and any penetrations from damage, then test the credited system after the change. Source: official guidance. | Competent maintainer checks inlet, main, alarm and access and records functional hand-back. | Facility is impaired or test fails: restrict affected use and notify incident liaison. |
| Same scenario | Control → Administrative | Issue a temporary impairment notice, update marked plans and hazard inventory, tell the duty manager and agree any necessary fire-service liaison before work. Source: official guidance. | Project lead verifies the information pack and shift briefing against the physical layout. | Crew information or temporary route is wrong: stop affected work until corrected. |
| Same scenario | PPE → PPE | Contractor PPE for scaffold or cable tasks is selected separately; it cannot restore a covered inlet or make a compromised fire main reliable. Source: official guidance. | Contractor supervisor checks task PPE but takes no access credit for it. | The method depends on PPE to compensate for responder delay: reject it. |
| Same scenario | Discipline → Administrative assurance | Audit the inlet and plans after each phase, close snags, retest after removal and retain as-built records for the responder information pack. Source: official guidance. | Dutyholder and competent maintainer sign the field check and final hand-back. | Unverified repair or out-of-date plans: maintain restriction and escalate. |
The same method transfers to a rural warehouse with a long approach, a hospital with firefighting shafts, or a construction site with moving gates: select the actual credited facility and approved design, test peak traffic and out-of-hours access, then stop any temporary change that defeats the response route. England, Wales, Scotland and Northern Ireland have different building and premises law; no single appliance distance or checking interval applies to every site.
What firefighting facilities should be checked for readiness?
Readiness means the fire and rescue service can get in, find information, reach the incident and use the facilities under pressure.
This page should read like a readiness checklist for complex premises. The responsible person should be able to walk the site and prove that access roads, gates, hydrants, risers, fire mains, key boxes, information boxes, floor plans, hazardous-materials information and temporary obstruction controls are current and usable.
The test is practical rather than decorative. A hydrant hidden by seasonal stock, a dry-riser inlet behind a skip, an old floor plan, a missing key, an untested fire main or a gate code known only to one person can all delay emergency response.
| Facility or information | Readiness question | Evidence |
|---|---|---|
| Access roads and hard standings | Can appliances reach and operate at the intended locations? | Marked routes, no-parking controls and inspection record. |
| Gates and barriers | Can crews enter out of hours without avoidable delay? | Key safe, gate code process and access test. |
| Hydrants | Are hydrants visible, accessible and shown on plans? | Hydrant map, inspection and obstruction checks. |
| Dry or wet risers | Are inlets/outlets accessible, labelled and tested? | Maintenance/test records and defect close-out. |
| Fire mains or water supplies | Is water supply information available and maintained? | System drawings, inspection and contractor reports. |
| Key boxes or premises information boxes | Can crews access current information quickly? | Box check, contents review and keyholder update. |
| Floor plans and layout drawings | Do plans match the building after changes? | Reviewed drawings and version/date control. |
| Hazardous materials information | Are chemicals, cylinders, fuels, batteries and isolation points shown? | Inventory, SDS, location plan and emergency contact. |
| Temporary obstruction controls | Are skips, scaffolds, hoardings, events and deliveries controlled? | Temporary fire plan, permit or site inspection. |
How does fire service access differ in complex premises?
Different premises create different access, information and facility risks for emergency responders.
A small office may need simple access and contact arrangements. A hospital, school, tall building, basement, warehouse, fuel site, shopping centre or refurbishment project may need far more detailed readiness because crews may face complex layouts, vulnerable people, dangerous substances, smoke-control systems or temporary obstructions.
Good liaison means those issues have been thought through before the emergency. The duty manager should not be discovering hydrant locations, alarm zones, plant isolations or hazardous materials while crews are waiting at the gate.
| Premises | Fire service challenge | Readiness control |
|---|---|---|
| Tall building | Risers, firefighting lifts, shafts and floor plans are critical. | Regular tests, clear inlets and current floor plans. Context: London Fire Brigade access and facilities guidance; England Approved Document B. |
| Basement or deep plan building | Smoke, access and orientation may be difficult. | Smoke-control information, access points and hazard plans. Context: London Fire Brigade access and facilities guidance; England Approved Document B. |
| Warehouse | Large fire load, long travel, racking and yard obstruction. | Access route control, hydrant map and stock/hazard information. Context: Home Office factories-and-warehouses fire-risk guide; London Fire Brigade access and facilities guidance. |
| Care home or hospital | Vulnerable occupants and the actual assessed evacuation strategy need clear information; progressive evacuation is used only where justified. | Occupant information, compartment plan and staff liaison. Context: Home Office residential care fire-risk-assessment guide; Home Office disabled means-of-escape guide; London Fire Brigade access and facilities guidance. |
| School | Large groups, safeguarding and site access complexity. | Clear rendezvous point, gate access and responsible staff contact. Context: official guidance; London Fire Brigade access and facilities guidance. |
| Fuel or chemical site | Hazardous substances, drainage, isolation and escalation risk. | SDS pack, isolation map, hydrants and trained incident controller. Context: official guidance; HSE emergency procedures; London Fire Brigade access and facilities guidance. |
| Refurbishment site | Temporary hoardings, scaffolds and changing routes can mislead crews. | Temporary fire plan, updated access map and contractor coordination. Context: HSG168 Fire safety in construction; London Fire Brigade access and facilities guidance. |
When should fire service access or facilities be escalated?
Escalate when access, water supply, fixed firefighting facilities, site information or liaison arrangements may not work during an incident.
Fire service facilities often fail through neglect, obstruction or outdated information. A blocked inlet, missing key, untested riser, inaccessible hydrant or out-of-date hazard plan can make a serious incident worse.
Temporary controls may include removing obstructions, restricting parking, updating site plans, briefing security, increasing patrols, contacting the fire and rescue service or stopping a temporary activity until access is restored.
| Trigger or question | Immediate action | Evidence before normal operation |
|---|---|---|
| Has the premises, occupancy or work activity changed? | Review the fire risk assessment and decide whether the current controls still work. | Updated assessment, action tracker and briefing record. |
| Is a critical fire precaution impaired? | Stop or restrict affected use where a credited facility cannot be relied on. Escalate to a competent person; verify any suitable temporary strategy before reliance and restore the facility. | Impairment record, competent repair and retest evidence. |
| Is the finding outside internal competence? | Seek competent fire safety advice before making assumptions. | Scope of advice, report, decision record and action closure. |
| Did a drill, alarm, inspection or incident reveal weakness? | Investigate the cause and update the arrangement. | Learning record, corrective action and re-test. |
| Could delay expose people to smoke, heat or blocked escape? | Stop normal reliance on the weak arrangement until a safe interim control exists. | Temporary control approval and communication record. |
Where do fire service access and liaison fail?
A route can be clear on a plan but unusable in practice because a gate is locked, a turning area is filled, an inlet is screened or responder plans lag behind refurbishment. Treat a failed credited facility as an impairment requiring immediate restriction and competent escalation.
The common pattern is that access and facilities are considered at building design but not protected during everyday operations. Parking, storage, security, contractors and temporary works gradually erode readiness.
Assurance should test actual access, not only drawings. The route, inlet, key, hydrant, information pack and incident contact should work under real conditions.
| Failure or weak practice | How it develops | What good looks like |
|---|---|---|
| Paper compliance | fire service access exists as a document but does not describe real conditions. | Walk the premises, talk to staff and compare records with the work as done. |
| Unowned actions | Findings are made but no one owns budget, deadline or close-out. | Assign accountable owner and escalate high-risk delay. |
| Poor coordination | Landlord, tenant, contractor or shared-premises controls do not join up. | Record responsibilities and information sharing. |
| Unmanaged change | Refurbishment, layout, stock, staffing, plant or contractor changes undermine controls. | Add fire review to change and handover. |
| Weak evidence | Certificates and tick sheets exist but do not prove the control works today. | Check defects, retests, drill learning and close-out quality. |
| Outdated premises pack | Fire crews receive wrong layout or hazard information. | Update after layout, tenant, process, storage or contact change. |
| Security delay | Crews cannot enter quickly out of hours. | Key safe, codes, gate controls and security briefing. |
What evidence shows fire service access, firefighting facilities and liaison is controlled?
Evidence should show that fire precautions are suitable, available, maintained, tested, understood and reviewed.
Fire evidence should connect the fire risk assessment to real controls. A log book alone is not enough if defects remain open, staff do not know the procedure or equipment cannot be reached during normal work.
Good records show what was checked, what failed, who owned the action, when it was closed and how the responsible person knows the arrangement still protects relevant persons.
| Evidence item | What it should show | Assurance question |
|---|---|---|
| Access route inspection | Routes, gates, hard standings, hydrants and inlets are available. | Photos, route checks and defect close-out. |
| Fixed facility maintenance | Risers, smoke control, firefighting lifts and related systems are tested and maintained. | Competent test records and action closure. |
| Premises information pack | Current plans, hazards, contacts and isolation information are available. | Reviewed after changes and accessible out of hours. |
| Fire risk assessment | Hazards, people at risk, controls, significant findings, action plan and review triggers are current. | Assessment reflects real premises, not just a template. |
| Action tracker | Actions have owner, date, priority, interim control and close-out evidence. | High-risk actions are escalated when overdue. |
| Inspection and test records | Alarms, emergency lighting, doors, routes, extinguishers and relevant systems are checked. | Records show defects and repairs, not just completed ticks. |
| Training and drill evidence | People understand their role and drills produce learning. | Records include observations and improvements. |
| Management review | Trends, repeat defects, enforcement feedback and major changes are reviewed. | Resources and priorities follow the risk. |
How should fire service access, firefighting facilities and liaison be assured?
Assurance should test whether the fire arrangement works in the building, at the time, with the people who may need it.
First-line assurance comes from suitable routine checks, scheduled tests, observations and immediate defect reporting; actual intervals follow the competent specification and premises risk. Second-line assurance reviews fire risk assessment actions, drills, maintenance, contractor records and repeat findings. Specialist assurance may include competent fire risk assessor review, fire alarm contractor reports, extinguisher servicing, emergency lighting testing and enforcement feedback.
The test is practical: if the alarm operates today, can everyone hear, understand, move, escape, account for vulnerable people and keep routes safe without relying on luck?
| Assurance layer | What to check | What good looks like |
|---|---|---|
| Frontline checks | Workers, supervisors and wardens check that fire service access controls are present, usable and understood during normal work. | Defects are corrected or escalated before people rely on weak controls. |
| Manager review | Managers review assessment actions, drills, inspections, contractor effects, training, maintenance and repeat weak signals. | Action ownership, resources and deadlines match the fire risk. |
| Competent review | Competent fire safety support reviews complex premises, technical assumptions, enforcement concerns or uncertainty. | Advice is recorded, risk-ranked and converted into practical action. |
| Leadership review | Senior leaders review overdue high-risk actions, notices, significant impairments, insurance concerns and recurring failures. | Important fire risks are visible in governance and business planning. |
Which premises and building duties apply by jurisdiction?
Separate ongoing premises duties from building-design approval. The Fire Safety Order applies in England and Wales; Scotland and Northern Ireland have their own fire-law routes. England and Wales publish separate Approved Document B guidance.
| Jurisdiction | Duty or guidance | What it means | How to apply it |
|---|---|---|---|
| E&W | Regulatory Reform (Fire Safety) Order 2005 | Ongoing England and Wales premises fire precautions and assessment. | Current fire assessment, access and facilities control. |
| E&W | Fire Safety Order Article 38 | Maintain measures provided for use by firefighters where necessary to safeguard the safety of firefighters. | Inspection, defect and hand-back record for credited facilities. |
| Scotland | Fire (Scotland) Act 2005 | Separate Scottish non-domestic premises fire framework. | Scottish premises assessment and access arrangements. |
| Scotland | Fire Safety (Scotland) Regulations 2006 | Detailed Scottish premises precautions and maintenance route. | Facility and access checks under the actual strategy. |
| NI | Fire and Rescue Services (NI) Order 2006 | Separate Northern Ireland premises fire framework. | NI premises assessment and response information. |
| NI | Fire Safety Regulations (NI) 2010 | Detailed Northern Ireland fire precautions and maintenance route. | Facility inspection and hand-back records. |
| England | Approved Document B, England | England building-design guidance for relevant building work, including B5 access. | Approved strategy and as-built design basis. |
| Wales | Approved Document B, Wales | Separate Welsh building-design guidance for relevant building work. | Welsh approved strategy and as-built basis. |
| Scotland | Scottish non-domestic technical handbook, April 2026 | Scottish fire-service access and facility design guidance for work within its date scope. | Building warrant/date and approved Scottish strategy. |
| NI | Northern Ireland Technical Booklet E | NI fire-safety building guidance with applicable 2022 and 2025 amendments. | Approval date and NI approved strategy. |
| England | Fire Safety (England) Regulations 2022 | Additional requirements for specified English residential buildings, not all workplaces. | Check applicability before claiming plan-box or lift-check duties. |
The ongoing England and Wales route is the Fire Safety Order including Article 38 for maintenance of facilities provided for firefighters. The Fire (Scotland) Act 2005 and the Fire and Rescue Services (NI) Order 2006 are separate premises frameworks.
For relevant building work or alteration, use England Approved Document B, Welsh Government Approved Document B, Scotland non-domestic technical handbook or NI Technical Booklet E according to the site and applicable approval date. These are design guidance, not a universal existing-workplace specification.
The Fire Safety (England) Regulations 2022 guidance has duties for specified residential buildings, including high-rise requirements; do not apply these requirements to every workplace.
How can BS EN ISO 45001 support fire service access, firefighting facilities and liaison management?
A voluntary occupational health and safety system can assign owners for fire-appliance access, building information, facility maintenance and change controls, with field checks that verify responder readiness.
HSE public guidance supports practical management themes in Great Britain. ISO clause mapping, conformity and certification claims remain held for current licensed-text and specialist review; this page does not establish compliance or certification.
Who should demonstrate access and liaison competence?
Test the people who alter, inspect or rely on access against the actual building, out-of-hours arrangements and a failed facility.
| Role | Learning to test | Competence demonstration | Assessor and record | Reassessment trigger |
|---|---|---|---|---|
| Gate and yard staff | Know credited approach and appliance positions, gate access and obstruction trigger. | Walk route with peak vehicles and demonstrate rapid clearance. | Shift supervisor witnesses and logs. | Delivery pattern, gate or shift change. |
| Facilities maintainers | Know inlet, main, lift, shaft and water-supply functions credited by strategy. | Locate, inspect and function-check with competent specialist where needed. | Facilities manager keeps defect and hand-back evidence. | Repair, fault or planned isolation. |
| Project and event leads | Protect access and responder information during temporary works. | Review scaffold or event layout against drawings and field route. | Dutyholder signs change and closeout. | Any temporary layout change. |
| Fire lead and incident liaison | Give responders accurate access, hazards and impaired-system information. | Run an out-of-hours exercise and compare pack to site. | Responsible person records debrief and actions. | Fire plan, hazard or occupancy change. |
| Design specialists | Distinguish approved England/Wales/Scotland/NI building strategy from ongoing operation. | Trace facility requirement to approved design and local authority consultation. | Competent design authority records rationale. | Alteration or change of use. |
How could Crownway Fuels Ltd manage this in practice?

A high-hazard site should manage fire service liaison as a critical emergency control, not a last-minute arrival conversation.
Crownway Fuels Ltd stores fuels and operates process plant with multiple access routes, hydrants, isolation valves and hazardous material information.
| Management element | How the business would manage it | Evidence to review |
|---|---|---|
| Access | Emergency access roads and hydrants are marked and kept clear. | Weekly site inspection. |
| Information | Fire service pack includes tanks, valves, SDS, drainage and isolation. | Quarterly review and change updates. |
| Liaison | Duty incident controller briefs crews and knows isolation points. | Exercise and call-out rota. |
| Temporary work | Road closures, scaffolds or turnarounds trigger access review. | SIMOPS and temporary fire plan. |
Weekly inspection and quarterly review are local scheduling examples. The actual facility specification, risk, changes and defects determine suitable checks; neither interval is a universal legal rule.
What should emergency access review consider at a fuel site?
Inspect the relationship between equipment, access and the incident location. The composition does not supply fire-service operating distances or an approved response route.
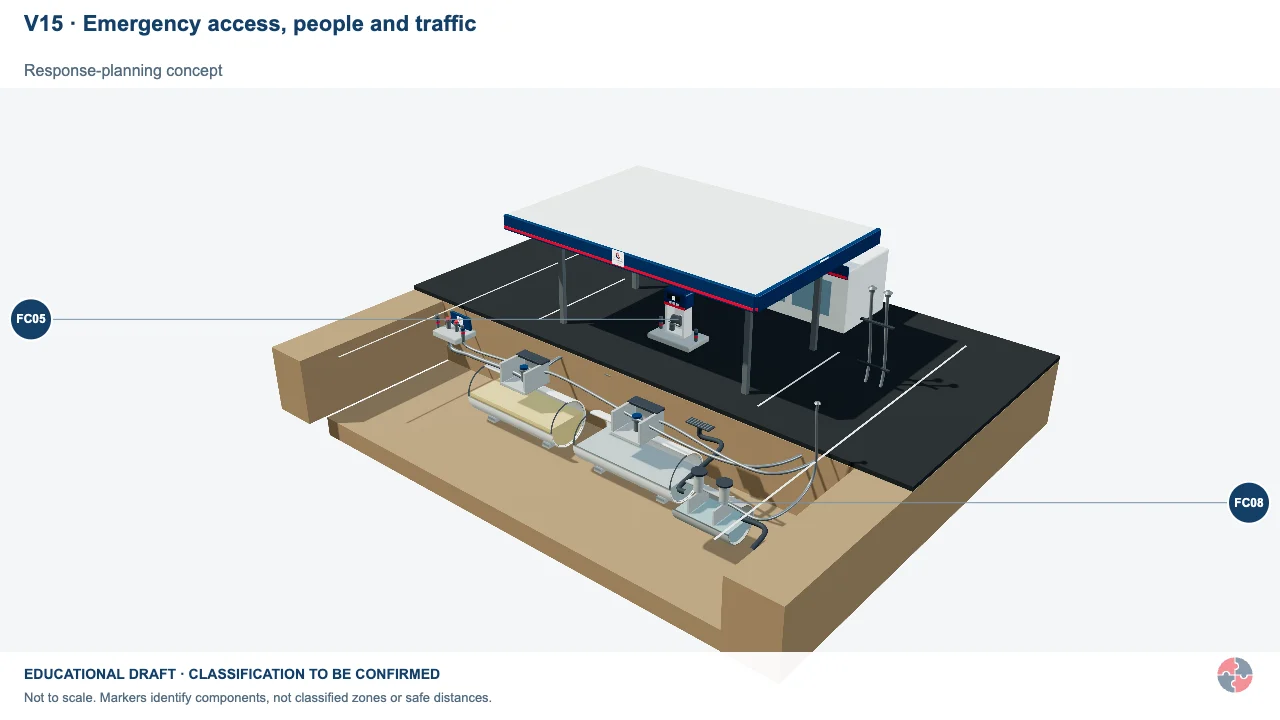

Emergency access, people and traffic
Delivery hoses, the movable refuelling interface and drainage sources can affect access and response. Plan routes around the incident and people involved rather than using a coloured zone as a muster boundary.
Activity focus: Inspect the tanker working area, hose route, nozzle/filler positions, separator covers and vent. Check communication, control of dispensing and traffic, and access for the response plan.
Contextual illustration. The image alone does not establish equipment state, effective controls, individual health or authorisation; use the task-specific checks and competent evidence.
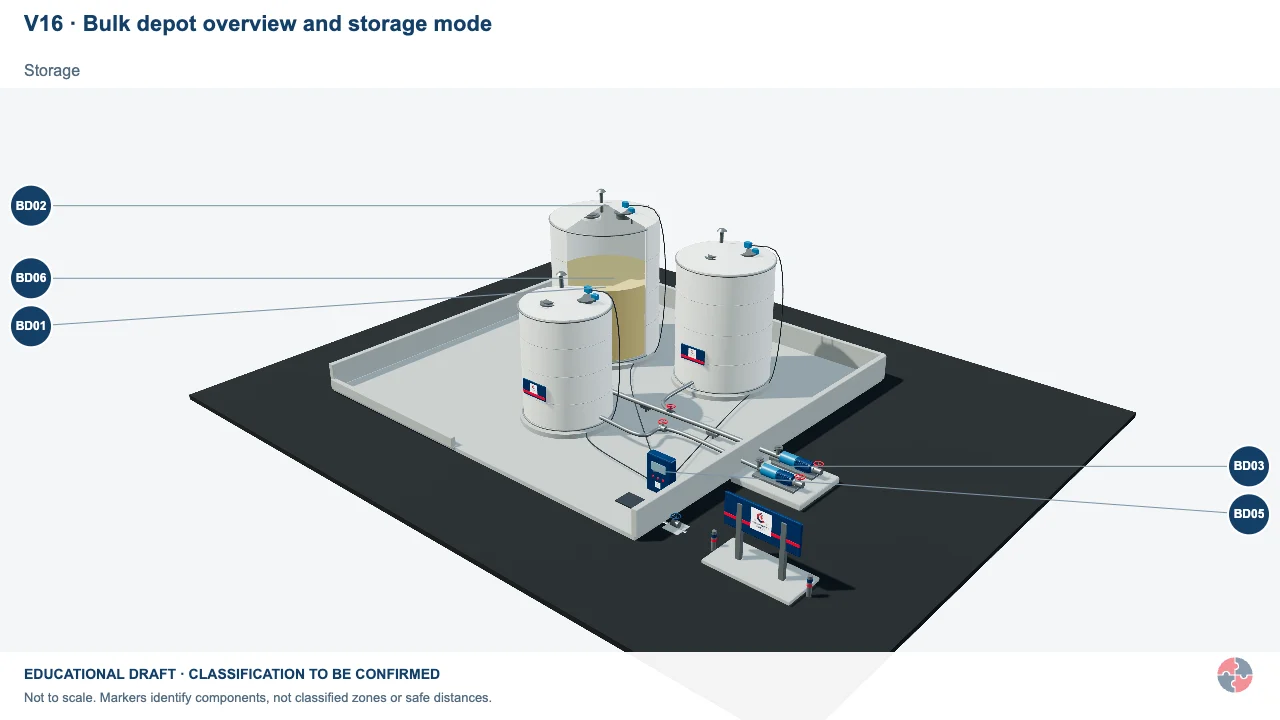
Bulk depot overview and storage mode
Explore the bulk depot system and compare selectable Zone 0, Zone 1 and Zone 2 teaching volumes around its petrol example.
Activity focus: Use cutaway for the internal vapour spaces, then compare the rounded vent, pump and mode-dependent connection envelopes.
Contextual illustration. The image alone does not establish equipment state, effective controls, individual health or authorisation; use the task-specific checks and competent evidence.
Educational illustration, not to scale. Coloured zones are teaching examples, not a site-specific hazardous-area classification.
What do the acronyms and key terms mean?
Acronyms should be understood before they are used in assessments, briefings, audits or learning answers.
Acronyms can exclude newer readers if they are not explained. This section keeps the main terms available at the end of the page so the article stays readable while still supporting learners and audit users.
| Acronym | Meaning | Plain-English use |
|---|---|---|
| FRA | Fire Risk Assessment | A structured assessment of fire hazards, people at risk, controls, emergency arrangements and review needs. |
| FRS | Fire and Rescue Service | The emergency service and enforcing authority for many fire safety matters in England and Wales. |
| HSE | Health and Safety Executive | Great Britain workplace health and safety regulator. |
| ADB | Approved Document B | Jurisdiction-specific building guidance, not ongoing premises law. |
| B5 | Access and facilities for the fire service | Functional requirement in England/Wales building guidance, subject to local edition. |
| ERICPD | Eliminate, Reduce, Isolate, Control, PPE, Discipline | Teaching aid for selecting and sustaining controls. |
Unlock another resource
You have used this month’s two free downloads. Publish a post in your own words to unlock one more resource, or choose SHARE Individual for 10 downloads per month.
You decide whether to share. If you do, use the relevant platform disclosure tools and do not make claims you do not genuinely hold.