SHARE Knowledge Hub
Fire Resistance, Compartmentation and Fire Spread
Compartmentation protects escape by slowing fire, heat and smoke through a connected system of walls, floors, doors, glazing, dampers and sealed openings. Its performance depends on the complete assembly and the building fire strategy. Refurbishment, cables or a propped door can defeat it; map each credited barrier, control changes, assess defects promptly and verify the repair in the building before hand-back.
Understanding Fire Resistance, Compartmentation and Fire Spread
Compartmentation protects escape by slowing fire, heat and smoke through a connected system of walls, floors, doors, glazing, dampers and sealed openings. Its performance depends on the complete assembly and the building fire strategy. Refurbishment, cables or a propped door can defeat it; map each credited barrier, control changes, assess defects promptly and verify the repair in the building before hand-back.
Why this matters at work
Decision point: Clinical response; Evidence to retain: Actual emergency advice and territorial route; Failure to avoid: No symptoms treated as no harm Decision point: Affected condition; Evidence to retain: Known defects changes and restrictions; Failure to avoid: No flames treated as clearance Decision point: Separate acceptance; Evidence to retain: Structure atmosphere systems and task scope; Failure to avoid: Alarm test credited for every dependency Decision point: Return record; Evidence to retain: Current competent decisions owners and limits; Failure to avoid: Single all-clear phrase replaces evidence.
Decision point: Question; Evidence to retain: Suitability routine check or repair scope; Failure to avoid: Several decisions merged into one checklist Decision point: Actual finding; Evidence to retain: Door role condition and assessed evidence; Failure to avoid: Missing certificate treated as automatic failure Decision point: Work proposal; Evidence to retain: Competent complete assembly and interfaces; Failure to avoid: New component assumed compatible Decision point: Closure; Evidence to retain: Verified defined defect and remaining limits; Failure to avoid: Invoice treated as whole-door acceptance.
How organisations manage this in practice
Construction can temporarily remove the protection the occupied building relies on. The intermediate state may be more hazardous than the intended completed design. Phase planning should coordinate ignition control, routes, separation and warning with occupiers and contractors. Each handback needs evidence of current protection rather than a reference to the final drawing. Assess temporary openings, removed doors, new ignition sources, stock and altered escape together. Coordinate the building manager, occupiers and contractors before barriers are impaired and define temporary limits and handback checks. Inspect the real phase rather than relying on the final design drawing. Restrict work or occupation where necessary protection cannot be maintained. Record which barriers are available at each stage and communicate changes to the people affected.
Decision point: Known scope; Evidence to retain: Accessible observations and controlled drawing; Failure to avoid: Most locations treated as every location Decision point: Concealed dependency; Evidence to retain: Unobserved junction and evidence limitation; Failure to avoid: Assumption recorded as verified fact Decision point: Further survey; Evidence to retain: Competent safe access and occupied protection; Failure to avoid: Inspection introduces an uncontrolled pathway Decision point: Closure; Evidence to retain: Defined finding and explicit unresolved conditions; Failure to avoid: Report completion means barrier complete.
Treat the event as a reason to examine the complete boundary and strategy assumptions, including doors, seals, ducts, shafts and penetrations. Keep affected occupation under a competent incident and handback decision while the cause is investigated. Retain observations and repair evidence, then verify the relevant functions after work. Do not assume a single visible gap was the only path or that absence of further smoke proves repair. Review connected areas and the change-control process.
Map the credited barriers and control each opening through hand-back
For occupied refurbishment, mark the walls, doors, dampers, ceiling lines and service openings credited by the actual fire strategy. Identify who authorises changes, the people and routes affected while a barrier is open, and what temporary restriction or protection is needed. Do not wait until practical completion to discover that the live building lost an escape assumption.
Trace a new service opening to the credited boundary and hand-back
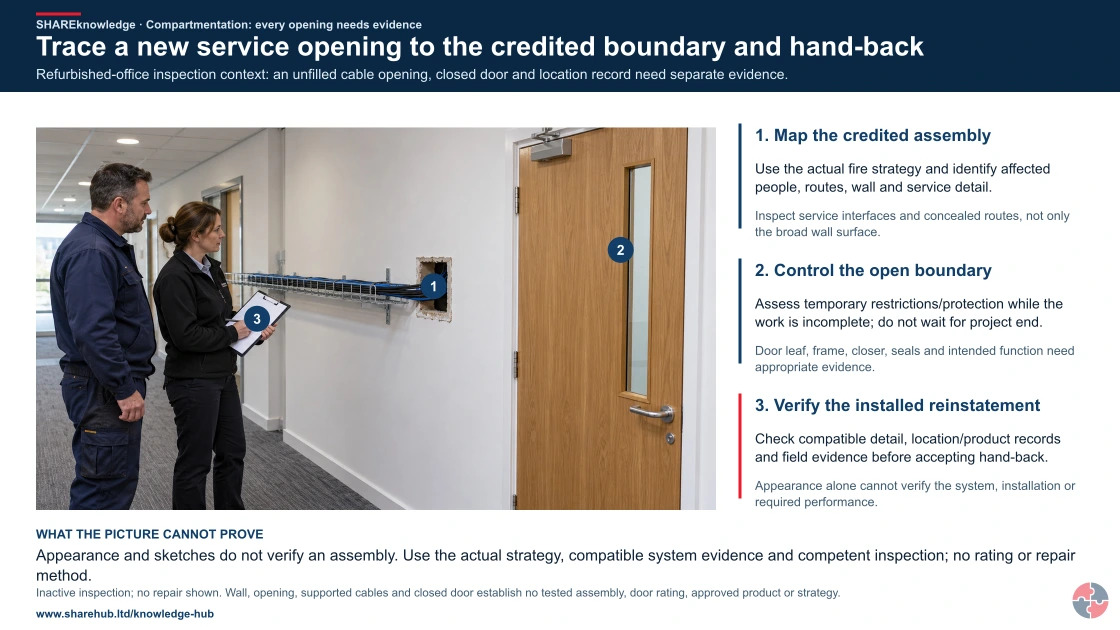
Full written explanation
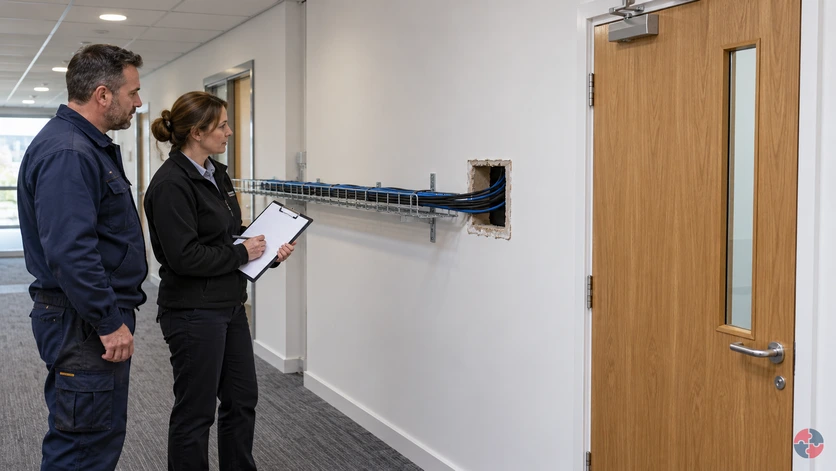
A new inactive office-corridor scene marks supported cables through a rough unfilled service opening, a complete closed door/closer and the inspector’s blank location sheet. The wall is an assumed credited boundary for the teaching question; its appearance establishes no fire resistance or strategy role. The image demonstrates no repair, compatible product, installed fire-stop detail, concealed inspection or passed door function. Three checks link the actual strategy, affected occupied routes, compatible system/competence and witnessed reinstatement before hand-back.
Refurbished-office inspection context: an unfilled cable opening, closed door and location record need separate evidence.
- Map the credited assembly. Use the actual fire strategy and identify affected people, routes, wall and service detail.
- Control the open boundary. Assess temporary restrictions/protection while the work is incomplete; do not wait for project end.
- Verify the installed reinstatement. Check compatible detail, location/product records and field evidence before accepting hand-back.
Change the pathway
- A substantial wall can have a weak opening. Inspect service interfaces and concealed routes, not only the broad wall surface.
- A closed door is not a passed test. Door leaf, frame, closer, seals and intended function need appropriate evidence.
- A filled hole is not proof. Appearance alone cannot verify the system, installation or required performance.
Evidence check: Appearance and sketches do not verify an assembly. Use the actual strategy, compatible system evidence and competent inspection; no rating or repair method.
Map the credited boundary and verify every changed interface
Primary references: GOV.UK: openings, doors and fire-resisting separation — stated scope
Open the complete HD image (new tab)Download image
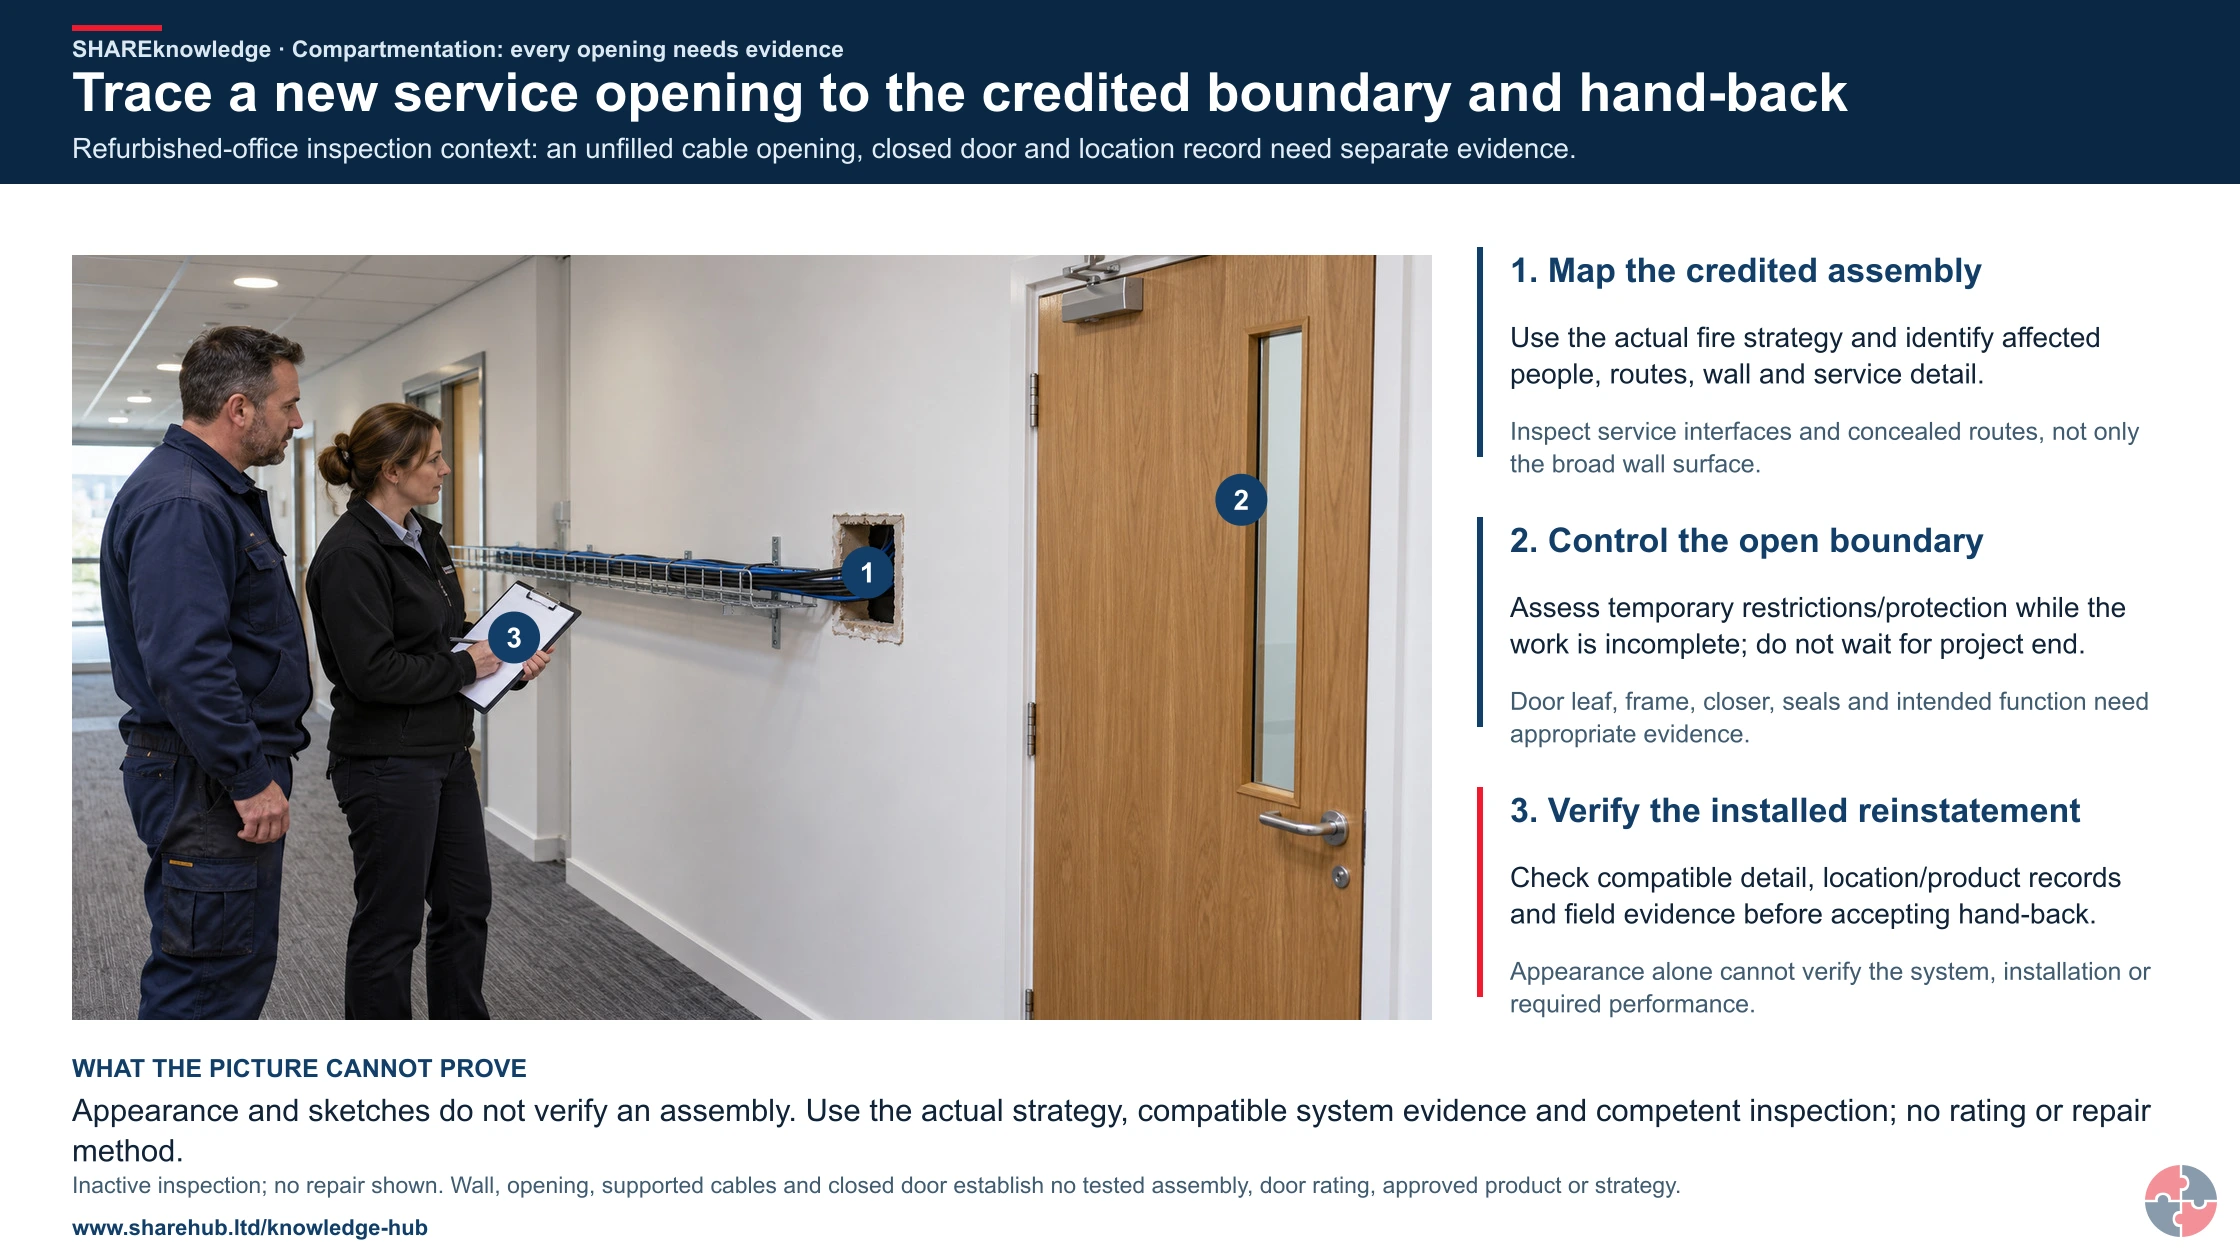
Map the credited boundary and verify every changed interface
Primary references: GOV.UK: openings, doors and fire-resisting separation — stated scope
Best-practice guide: Fire Resistance, Compartmentation and Fire Spread
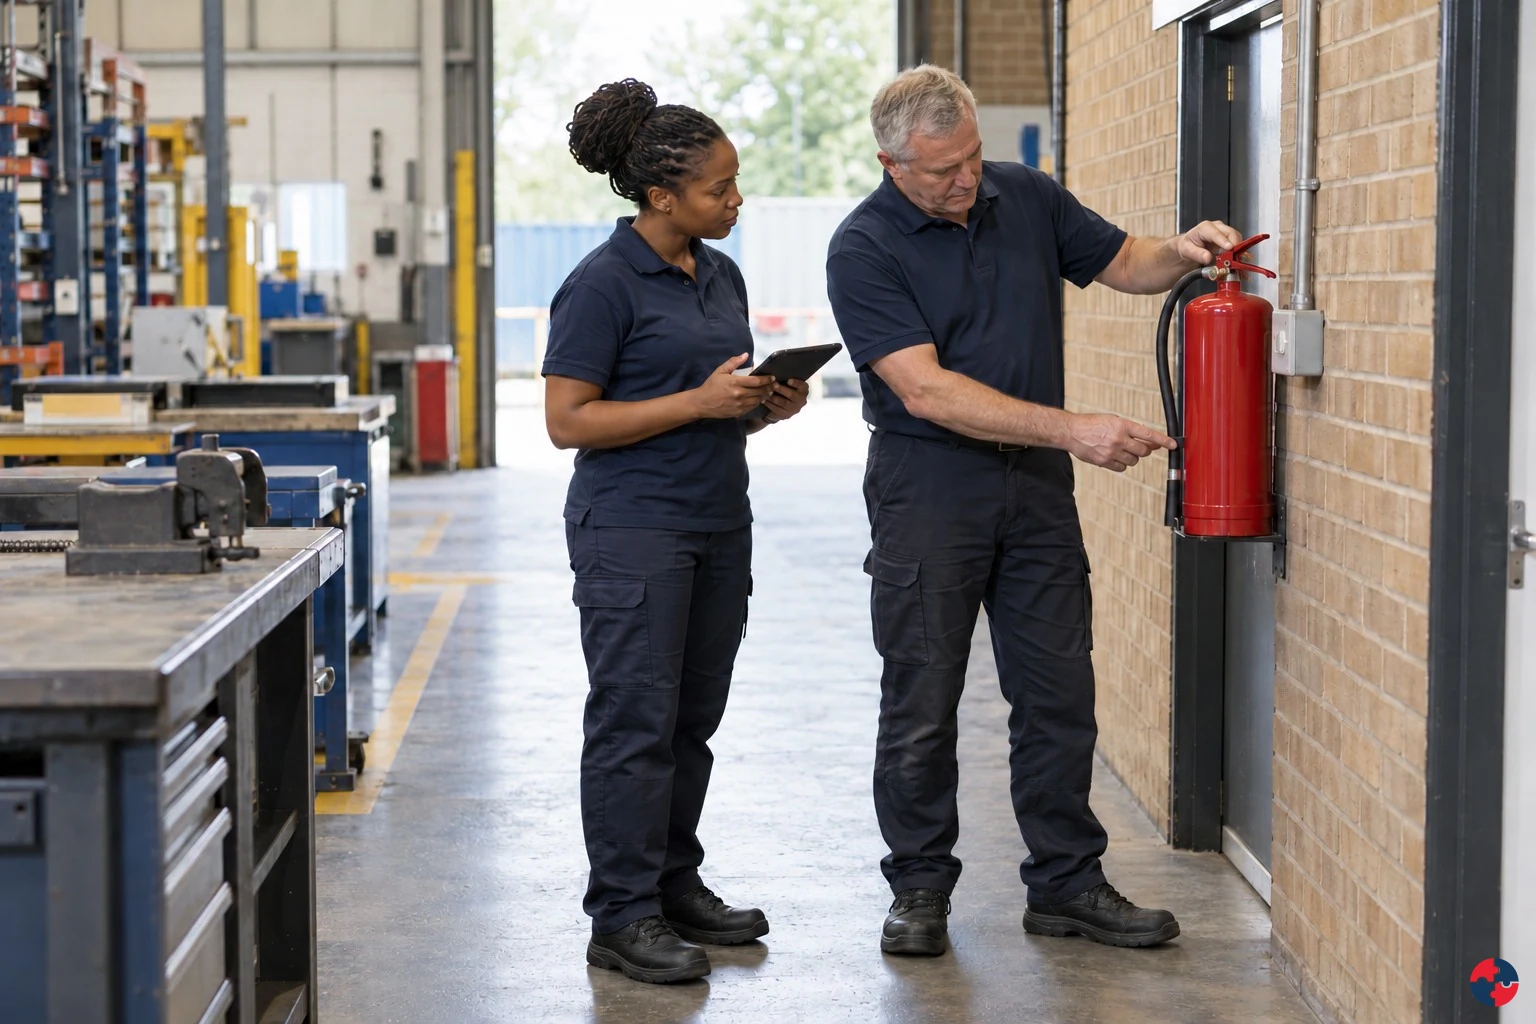
Map the credited barriers and control each opening through hand-back
For occupied refurbishment, mark the walls, doors, dampers, ceiling lines and service openings credited by the actual fire strategy. Identify who authorises changes, the people and routes affected while a barrier is open, and what temporary restriction or protection is needed. Compartmentation protects escape by slowing fire, heat and smoke through a connected system of walls, floors, doors, glazing, dampers and sealed openings.
Turn fire resistance, compartmentation and fire spread knowledge into a decision
Compartmentation protects escape by slowing fire, heat and smoke through a connected system of walls, floors, doors, glazing, dampers and sealed openings. Its performance depends on the complete assembly and the building fire strategy. Use approved fire stopping and record product/location evidence.
Refurbishment compartmentation scenario
Cable penetration: Smoke can bypass compartment wall. Evidence / response: Use approved fire stopping and record product/location evidence. Designated fire-resisting ceiling breached: Void route may allow hidden spread. Evidence / response: Replace promptly or assess temporary control.
Where does compartmentation fail in practice?
Barrier change: Unsealed service openings, damaged doors or undocumented changes can progressively weaken separation. Possible consequence: Smoke or fire can spread beyond the intended compartment and affect escape or adjacent occupants. Control failure: An incompatible assembly, concealed defect or missing inspection evidence can defeat the intended barrier.
Choose controls for the actual task
Elimination: Route the data cable without crossing the protected wall if feasible. Substitution: Use a smaller or alternative service route that reduces the opening. Engineering: Install a compatible tested fire-stopping system to the wall and service detail. Administrative: Permit penetration work and record the required assembly and hand-back. PPE: Use installer PPE for residual work hazards; it does not restore fire resistance. Read the full control table for qualifications, ownership and verification. Use the actual task and applicable jurisdiction; existing technical approval remains unchanged.
Use the full fire resistance, compartmentation and fire spread lesson
Use the full topic for the decision points, practical examples, detailed control tables and source scope. HSE guidance applies to Great Britain; use HSENI for the Northern Ireland route and the source’s stated jurisdiction. A simplified guide does not change the page’s technical-review or approval status.

Read all six steps as text
1. Map the credited barriers and control each opening through hand-back
For occupied refurbishment, mark the walls, doors, dampers, ceiling lines and service openings credited by the actual fire strategy.
- Avoid / redesign: Route the data cable without crossing the protected wall if feasible.
- Control the task: Install a compatible tested fire-stopping system to the wall and service detail.
- Verify before release: If the work still creates an unsealed credited boundary, redesign before starting.
For occupied refurbishment, mark the walls, doors, dampers, ceiling lines and service openings credited by the actual fire strategy. Identify who authorises changes, the people and routes affected while a barrier is open, and what temporary restriction or protection is needed. Compartmentation protects escape by slowing fire, heat and smoke through a connected system of walls, floors, doors, glazing, dampers and sealed openings.
Apply it: Which part of this plan would you check at the workface before authorising the task?
2. Turn fire resistance, compartmentation and fire spread knowledge into a decision
Use the evidence to improve the actual work arrangement.
- Change at source: Route the data cable without crossing the protected wall if feasible.
- Make it observable: If the work still creates an unsealed credited boundary, redesign before starting.
- Keep useful evidence: Use approved fire stopping and record product/location evidence.
Compartmentation protects escape by slowing fire, heat and smoke through a connected system of walls, floors, doors, glazing, dampers and sealed openings. Its performance depends on the complete assembly and the building fire strategy. Use approved fire stopping and record product/location evidence.
Apply it: What evidence would show that the change improves this task, rather than only completing a record?
3. Refurbishment compartmentation scenario
Example: a practical application of the existing topic lesson.
- Cable penetration: Smoke can bypass compartment wall.
- Designated fire-resisting ceiling breached: Void route may allow hidden spread.
- Fire door propped open: Protected stair becomes vulnerable.
Cable penetration: Smoke can bypass compartment wall. Evidence / response: Use approved fire stopping and record product/location evidence. Designated fire-resisting ceiling breached: Void route may allow hidden spread. Evidence / response: Replace promptly or assess temporary control.
Apply it: At which point would you hold this example, and what evidence would allow it to proceed?
4. Where does compartmentation fail in practice?
Connect the task, the route to the person and the control that can fail.
- Barrier change: Unsealed service openings, damaged doors or undocumented changes can progressively weaken separation.
- Possible consequence: Smoke or fire can spread beyond the intended compartment and affect escape or adjacent occupants.
- Control failure: An incompatible assembly, concealed defect or missing inspection evidence can defeat the intended barrier.
Barrier change: Unsealed service openings, damaged doors or undocumented changes can progressively weaken separation. Possible consequence: Smoke or fire can spread beyond the intended compartment and affect escape or adjacent occupants. Control failure: An incompatible assembly, concealed defect or missing inspection evidence can defeat the intended barrier.
Apply it: Who could be exposed, including other trades, cleaners, maintainers and people nearby?
5. Choose controls for the actual task
Control summary. Read the complete task-specific controls and checks in the linked topic.
- Elimination: Route the data cable without crossing the protected wall if feasible.
- Substitution: No separate substitute is specified. Compare suitable safer materials, equipment or processes; check new risks before any change.
- Engineering controls: Coordinate any alternative service route through competent design review; authorise the work, record barrier location and inspection evidence, update the register and obtain named hand-back.
- Administrative controls: Coordinate any alternative service route through competent design review; authorise the work, record barrier location and inspection evidence, update the register and obtain named hand-back.
- PPE: Use installer PPE for residual work hazards; it does not restore fire resistance.
Elimination: Route the data cable without crossing the protected wall if feasible. Substitution: Use a smaller or alternative service route that reduces the opening. Engineering: Install a compatible tested fire-stopping system to the wall and service detail. Administrative: Permit penetration work and record the required assembly and hand-back. PPE: Use installer PPE for residual work hazards; it does not restore fire resistance. Read the full control table for qualifications, ownership and verification. Use the actual task and applicable jurisdiction; existing technical approval remains unchanged.
Apply it: Which stronger option can be used here, and who will verify it before accepting the remaining risk?
6. Use the full fire resistance, compartmentation and fire spread lesson
Follow the official sources below and retain the task-specific evidence.
- Official guidance: official guidance
- Official guidance: Approved Document B
- Task decision: Update the barrier record, communicate restrictions and verify acceptance. Hold unsupported substitutions or incomplete details; gradual erosion can allow smoke spread and loss of compartmentation.
Use the full topic for the decision points, practical examples, detailed control tables and source scope. HSE guidance applies to Great Britain; use HSENI for the Northern Ireland route and the source’s stated jurisdiction. A simplified guide does not change the page’s technical-review or approval status.
Apply it: Which official source and full-topic section will you use to resolve the next decision?
Compare the product evidence with the installation. A labelled fire-stopping product is only useful when its tested detail is compatible with the substrate, opening, services, supports and required performance. Obtain competent design and installation evidence, inspect the whole affected assembly and record the location before the premises owner accepts hand-back. External-spread questions need their separate specialist building assessment.
An occupied stair wall becomes a change-control gate
Illustrative example. Data work opens a credited stair wall while a door is propped and a damper access panel is disturbed.
Decision. The project and premises leads map the affected barrier line and restrict occupied use until suitable protection and repair are verified.
Evidence to check. Current strategy, opening register, compatible repair detail, installer records and inspection of the complete assembly.
Hold or escalation point. Do not accept a product certificate or a tidy surface as evidence that the installed fire-resisting line is complete.
Follow-up. The owner accepts documented hand-back and updates future permit and service-change checks.
A service penetration needs a compatible whole assembly
A seal must match the wall or floor, service and opening in the assessed construction. The colour of a filler is not evidence of fire performance.
Identify the opening
Record location, barrier purpose, construction, services and the change or defect.
Select the compatible detail
A competent person establishes the appropriate tested or assessed system for the complete arrangement, including supports and installation limits.
Inspect before concealment
Verify the physical installation and retain identifiable evidence; a permit or photograph alone does not prove every hidden component.
Update and hand back
Update the barrier record, communicate restrictions and verify acceptance. Hold unsupported substitutions or incomplete details; gradual erosion can allow smoke spread and loss of compartmentation.
Read the complete task-specific control examples
ERICPD is a planning cross-map: Discipline verifies and sustains every control. ESEAP compares effectiveness. A label does not authorise the task; retain the owner, evidence and stop or change decision.
Fire Resistance, Compartmentation and Fire Spread · ERICPD
- Eliminate
- Route the data cable without crossing the protected wall if feasible.
- Reduce
- Coordinate any alternative service route through competent design review; authorise the work, record barrier location and inspection evidence, update the register and obtain named hand-back.
- Isolate
- Install a compatible tested fire-stopping system to the wall and service detail.
- Control
- Permit penetration work and record the required assembly and hand-back.
- PPE
- Use installer PPE for residual work hazards; it does not restore fire resistance.
- Discipline
- Photograph, inspect and sign off the finished system, then update the barrier register.
Fire Resistance, Compartmentation and Fire Spread · ESEAP
- Elimination
- Route the data cable without crossing the protected wall if feasible.
- Substitution
- No separate substitute is specified. Compare suitable safer materials, equipment or processes; check new risks before any change.
- Engineering controls
- Coordinate any alternative service route through competent design review; authorise the work, record barrier location and inspection evidence, update the register and obtain named hand-back.
- Administrative controls
- Coordinate any alternative service route through competent design review; authorise the work, record barrier location and inspection evidence, update the register and obtain named hand-back.
- PPE
- Use installer PPE for residual work hazards; it does not restore fire resistance.
What do fire resistance and compartmentation do?
They help keep fire, heat and smoke within defined areas long enough for evacuation, firefighting and protection of critical assets.
A compartment is a connected system of fire-resisting walls, floors, doors, glazing, ducts, dampers and sealed service openings. It slows fire and smoke movement so people can use protected routes and firefighters can act. Fire resistance is performance of the tested assembly for its intended role; it cannot be judged from thickness, colour or a label on one product. Structure, boundary continuity and door closure all matter.
Fire resistance is the ability of a building element to resist fire for a period of time. Compartmentation is the arrangement of walls, floors, doors, ceilings, cavities and protected routes that limits fire and smoke spread. Together they protect escape routes, reduce fire growth, support phased or progressive evacuation, protect neighbouring occupiers and help the fire and rescue service operate.
These controls are often invisible until they fail. A wall above a suspended ceiling, a riser door, a service penetration, a fire damper, a cavity barrier or a door closer may seem mundane, but each can be part of the life-safety strategy. A small gap around a cable tray can let smoke bypass a protected route.
The responsible person should treat compartmentation as a live fire precaution. It needs inspection, maintenance, competent alteration, contractor control and evidence, especially during refurbishment, fit-out, cabling, ductwork, maintenance and tenant changes.
| Component | Function | Common weakness |
|---|---|---|
| Fire-resisting walls and floors | Limit spread between compartments. | Unsealed penetrations, damage or inappropriate alteration. |
| Fire doors | Protect openings while allowing movement. | Wedged open, poor fit, damaged seals, failed closer or missing signage. |
| Fire stopping | Seals service penetrations and gaps. | Poor installation, missing records or later contractor damage. |
| Cavity barriers | Limit hidden fire spread in voids. | Missing, breached or not inspected after work. |
| Fire dampers | Limit spread through ducts. | Poor access, no testing or failed linkage. |
| Protected escape routes | Keep routes usable for evacuation. | Storage, smoke leakage, poor doors or route alteration. |
| External spread controls | Reduce spread across facades, roofs, yards or neighbouring sites. | Combustibles stored against buildings or poor separation. |
How should compartmentation be managed as a live control?
It should be designed, preserved, inspected, repaired and reviewed whenever building work or occupancy changes.
Map the fire strategy first: which wall or floor separates which spaces, what openings are allowed and what performance is required. Then control installation and alteration. Every new cable, pipe or duct crossing needs a compatible system installed to its tested detail. Photograph, label and record the before/after condition, verify closure and update the as-built plan. A filled hole without a system-specific specification is not proof of fire stopping.
A fire-resisting wall is not a one-off installation. It remains effective only if people do not cut holes through it, leave doors open, breach a designated fire-resisting ceiling, damage seals or install services without reinstating the barrier. This is why contractor control and handback evidence are central to compartmentation.
Managers should know where the important lines of compartmentation are. They do not need to become fire engineers, but they do need enough understanding to recognise that drilling, cabling, ducting, storage changes and door defects can alter the building fire strategy.
| Lifecycle stage | What should happen | Evidence |
|---|---|---|
| Design or fire strategy | Identify compartment lines, protected routes, door ratings and special systems. | Fire strategy, drawings or competent assessor notes. |
| Occupation | Keep routes, doors and compartments as intended. | Routine inspections and user reporting. |
| Maintenance | Repair damage promptly with suitable materials and competence. | Repair records and product evidence. |
| Contractor work | Control penetrations, temporary openings and reinstatement. | Permit, photos, fire stopping record and handback. |
| Inspection | Check doors, walls, ceilings, risers, ducts, dampers and voids. | Inspection schedule and defect log. |
| Review | Update after refurbishment, fire, drill learning or assessor findings. | FRA review and action closure. |
How can refurbishment damage compartmentation?
A refurbishment example shows why fire stopping and door control must be managed through the project, not checked only at the end.
A wedged care door can defeat a credited separation
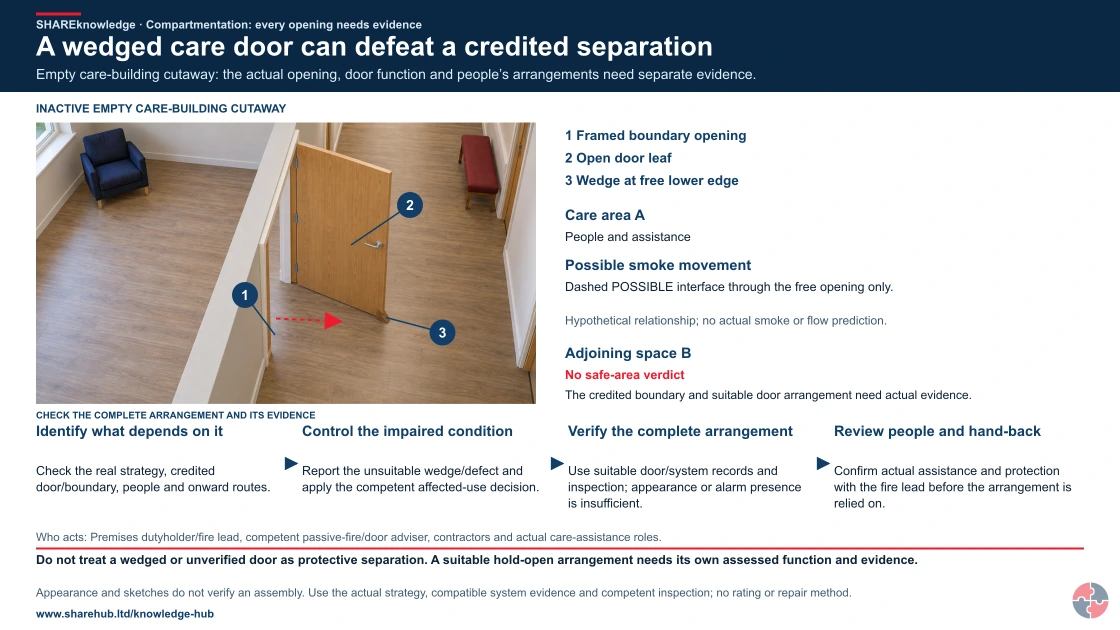
Full written explanation
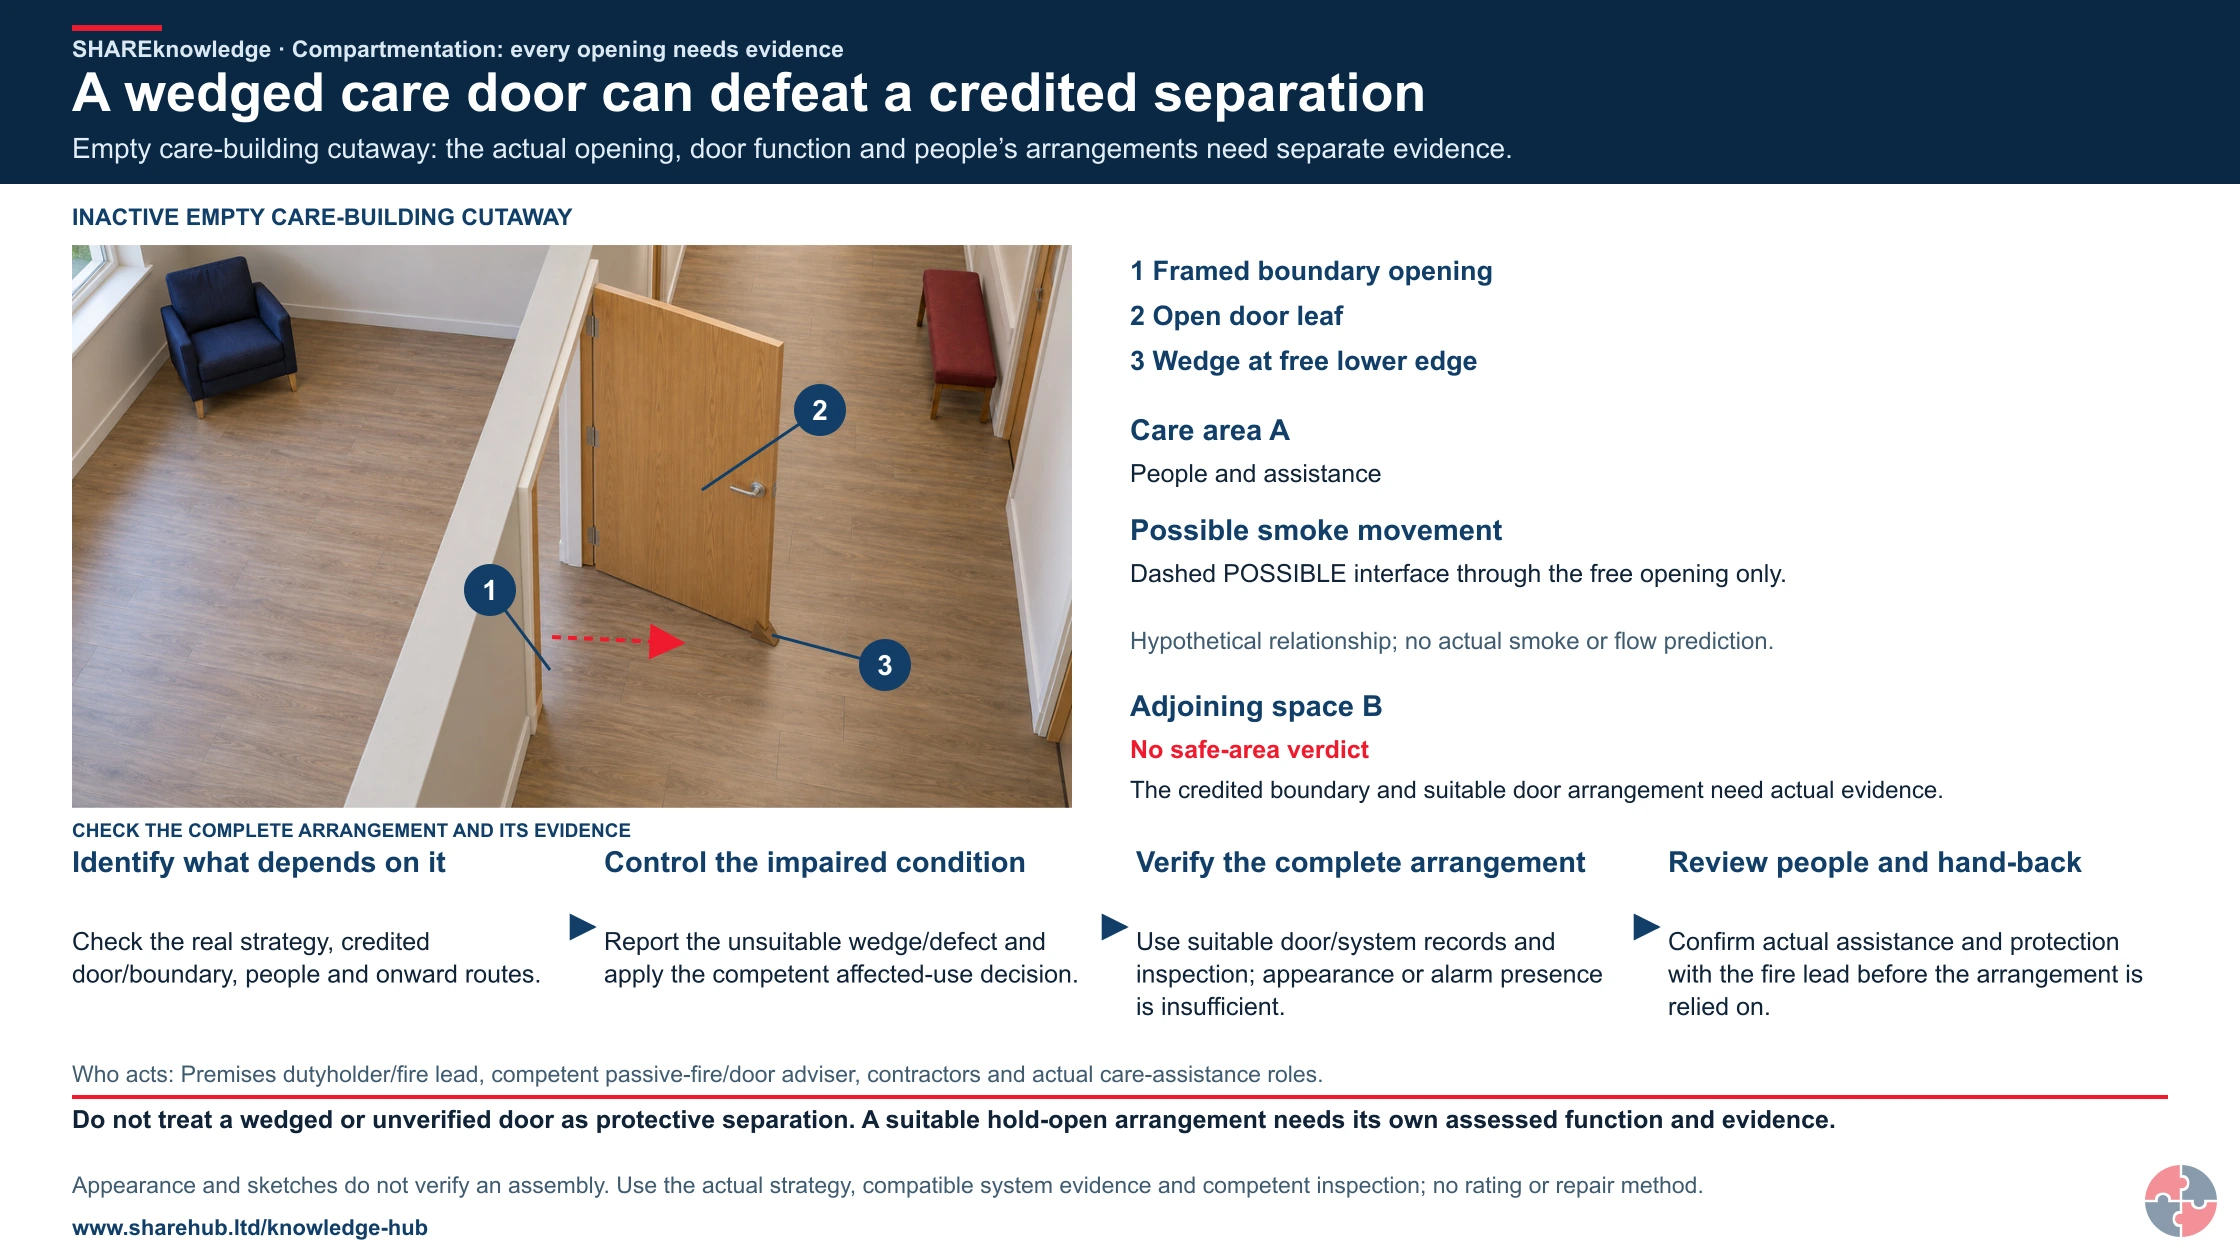
An illustrative empty care-building cutaway shows a framed boundary opening, a single open hinged door and a wedge touching the free lower edge and floor. Picture key: 1 Framed boundary opening · 2 Open door leaf · 3 Wedge at free lower edge. Care area A and adjoining space B are explanatory identifiers, not a safe-area finding or an actual care plan. A dashed POSSIBLE-interface relationship passes through the visible free opening, without crossing the door leaf or wall. It represents possible smoke movement as an evidence question, not actual smoke, a flow prediction or a measured condition. People and assistance, actual onward arrangements and the credited boundary remain interdependent. The four unnumbered checks identify what depends on the boundary, control the impaired condition, verify the complete arrangement, then review people and hand-back. Appearance establishes no tested assembly, rating, suitable hold-open function, safe route or permission to rely on the arrangement. No repair, actuation, testing, evacuation technique or operating method is shown.
Empty care-building cutaway: the actual opening, door function and people’s arrangements need separate evidence.
- Identify what depends on it. Check the real strategy, credited door/boundary, people and onward routes.
- Control the impaired condition. Report the unsuitable wedge/defect and apply the competent affected-use decision.
- Verify the complete arrangement. Use suitable door/system records and inspection; appearance or alarm presence is insufficient.
- Review people and hand-back. Confirm actual assistance and protection with the fire lead before the arrangement is relied on.
When the evidence does not fit: Do not treat a wedged or unverified door as protective separation. A suitable hold-open arrangement needs its own assessed function and evidence.
Who acts: Premises dutyholder/fire lead, competent passive-fire/door adviser, contractors and actual care-assistance roles.
Changed workplace
Occupied office refurbishment: Manage new cable routes and temporary impairment through witnessed reinstatement.
Care-building door: Challenge the wedge, credited separation and the people/resources relying on it.
Evidence check: Appearance and sketches do not verify an assembly. Use the actual strategy, compatible system evidence and competent inspection; no rating or repair method.
Map the credited boundary and verify every changed interface
Primary references: GOV.UK: openings, doors and fire-resisting separation — stated scope
Open the complete HD image (new tab)Download image
Map the credited boundary and verify every changed interface
Primary references: GOV.UK: openings, doors and fire-resisting separation — stated scope
A three-storey office is refurbished while partly occupied. Contractors run new data cables through a protected corridor wall, breach a designated fire-resisting ceiling above a lobby, prop open a stair door and store packaging near an exit. None of these changes looks dramatic on its own, but together they weaken smoke control, route protection and escape reliability.
A competent approach identifies compartment lines before work starts, includes fire safety conditions in contractor permits, uses temporary arrangements where barriers are opened, checks reinstatement before handover and updates the fire risk assessment if the layout or occupancy has changed.
| Project issue | Fire-spread risk | Competent response |
|---|---|---|
| Cable penetration | Smoke can bypass compartment wall. | Use approved fire stopping and record product/location evidence. |
| Designated fire-resisting ceiling breached | Void route may allow hidden spread. | Replace promptly or assess temporary control. |
| Fire door propped open | Protected stair becomes vulnerable. | Stop practice, brief contractor and use hold-open device only if suitable. |
| Waste packaging | Increased fuel load near exit. | Set waste removal and storage rules. |
| No handback check | Defects remain hidden after occupation. | Require fire-safety handback before area reopening. |
What should fire door checks look for?
Fire doors are passive fire protection whose performance depends on correct installation, closure and maintenance. Closers and automatic hold-open releases are active elements; daily use and alteration can still defeat the barrier.
Check the complete door set in context: leaf, frame, hinges, closer, seals, glazing, latch, gaps, hold-open release and any damage or wedges. The exact acceptable detail comes from the door specification and competent inspection, not a universal gap rule. A door that passes a paper register but is routinely propped open will not form the expected barrier in a fire.
A fire door check should look beyond whether a door exists. The practical question is whether it will close into the frame, resist smoke and flame as intended, and remain available when needed. A beautiful door that is wedged open, badly fitted or missing seals is not a reliable control.
Inspection depth should match risk. A simple user check may identify obvious damage, obstruction or wedging. Periodic competent inspection may be needed for door set condition, gaps, seals, glazing, signage, hinges, closers and hold-open devices.
| Check | Why it matters | Escalation trigger |
|---|---|---|
| Door closes fully | Gaps allow smoke spread. | Door fails to close fully, or a required latch does not engage. |
| Seals and strips | Smoke and heat resistance may be reduced. | Missing, damaged or painted-over seals. |
| Glazing and panels | Damaged glass or panels defeat the door set. | Cracks, loose beads or non-rated replacement. |
| No wedging | Open doors cannot protect routes. | Repeated wedging or unsuitable hold-open arrangements. |
| Frame and gaps | Excess gaps can compromise performance. | Visible distortion, impact damage or poor fit. |
How can fire spread outside a compartment?
External walls, roofs, cavities, balconies, attachments and adjacent buildings can carry fire around an internal boundary.
A cavity barrier, façade detail or roof junction may be hidden from routine view. Building work can bridge or remove it. Assess the complete system and geometry with competent fire design, not the product label alone.
Treat suspected external or concealed spread paths as a fire-strategy issue. Preserve drawings, product and installation evidence, inspect the affected route and decide whether occupancy or work needs restriction until corrected.
What should a compartmentation evidence pack include?
Evidence should show where the barriers are, how they are protected and how defects are repaired.
A useful evidence pack contains enough information for a manager, assessor or auditor to understand the control. It should not be a pile of certificates with no location, ownership or action tracking.
For higher-risk premises, the evidence should connect drawings, inspection findings, contractor work, photos, product details, defect priorities and completion records. This makes compartmentation auditable rather than assumed.
| Evidence item | What it proves | Quality test |
|---|---|---|
| Compartment drawings | Where fire-resisting lines and protected routes are intended. | Current and understood by facilities/contractors. |
| Fire stopping register | Where penetrations have been sealed. | Location, product, installer and photo evidence present. |
| Door inspection log | Fire doors are checked and repaired. | Defects are prioritised and closed. |
| Contractor handback | Temporary breaches were reinstated. | Checked before occupation or normal use. |
| FRA actions | Assessor findings are managed. | Actions are risk-ranked and not left open. |
What should a compartmentation risk register show?
Map every credited boundary and protected route to its openings, owner, inspection evidence, defect state and competent repair.
For a riser serving several floors, record the wall/floor line, cables and pipe penetrations, door, damper, tested system detail and which escape strategy relies on it. List contractors with access and the hand-back evidence after change.
If a large unsealed hole or failing door compromises the protected route, make a present occupancy and work decision. Commission a compatible repair, verify it in place and update the drawing and register.
How can the hierarchy of controls prevent fire and smoke spread through buildings?
Avoid breaching a credited boundary, then specify and verify any necessary opening as a complete installed system. Administrative checks and PPE support work but cannot replace a functioning fire barrier.
The control matrices are illustrations; premises-specific suitability, implementation and specialist design approval remain held for competent review.
The scenarios are reasoned task applications of the linked control principles, not a prescribed design or proof that each exact intervention appears in a source. A competent person must verify the method, local law and stop criteria.
A new cable tray leaves an opening in a wall credited to protect the escape stair.
A protected corridor door is routinely held open and its closer is damaged.
How can the ERICPD hierarchy of controls prevent fire and smoke spread through buildings?

| Hazard and harm route | ERICPD → five-level control | Task intervention and feasibility | Owner, test and evidence | Failure and stop decision |
|---|---|---|---|---|
| Data cable through protected stair wall | Eliminate → Elimination | Route the data cable without crossing the protected wall if feasible. Source: official guidance. | Fire-stopping lead documents the removed hazard and confirms the task no longer creates it. | If the work still creates an unsealed credited boundary, redesign before starting. |
| Same scenario | Reduce → Substitution | Coordinate any alternative service route through competent design review; authorise the work, record barrier location and inspection evidence, update the register and obtain named hand-back. Source: official guidance. | Fire-stopping lead compares the substitute and its new risks before release. | If the new method is unassessed, hold the change. |
| Same scenario | Isolate → Engineering | Install a compatible tested fire-stopping system to the wall and service detail. Source: official guidance. | Fire-stopping lead inspects or tests the installed physical control at the workface. | If the physical barrier is missing or impaired, stop affected work. |
| Same scenario | Control → Administrative | Permit penetration work and record the required assembly and hand-back. Source: official guidance. | Fire-stopping lead observes the method and checks handover or permit evidence. | If the method or handover is unverified, pause and rebrief. |
| Same scenario | PPE → PPE | Use installer PPE for residual work hazards; it does not restore fire resistance. Source: official guidance. | Fire-stopping lead checks compatibility, condition and user competence for residual work. | If PPE is the only credited barrier, revise the plan. |
| Same scenario | Discipline → Administrative assurance | Photograph, inspect and sign off the finished system, then update the barrier register. Source: official guidance. | Fire-stopping lead samples defects, actions and rechecks after change. | If the defect recurs or remains open, restrict use and escalate. |
| Fire door wedged during deliveries | Eliminate → Elimination | Change deliveries so the door need not be held open. Source: official guidance. | Facilities fire lead documents the removed hazard and confirms the task no longer creates it. | If the work still creates a failed protected-route door, redesign before starting. |
| Same scenario | Reduce → Substitution | Choose a route or schedule that reduces repeated door cycles. Source: official guidance. | Facilities fire lead compares the substitute and its new risks before release. | If the new method is unassessed, hold the change. |
| Same scenario | Isolate → Engineering | Repair the closer or use an approved automatic hold-open linked to the strategy. Source: official guidance. | Facilities fire lead inspects or tests the installed physical control at the workface. | If the physical barrier is missing or impaired, stop affected work. |
| Same scenario | Control → Administrative | Brief delivery staff and control temporary opening with supervision. Source: official guidance. | Facilities fire lead observes the method and checks handover or permit evidence. | If the method or handover is unverified, pause and rebrief. |
| Same scenario | PPE → PPE | Use handling PPE for the delivery task; it cannot replace door closure. Source: official guidance. | Facilities fire lead checks compatibility, condition and user competence for residual work. | If PPE is the only credited barrier, revise the plan. |
| Same scenario | Discipline → Administrative assurance | Test closure after repair and trend repeat defects across shifts. Source: official guidance. | Facilities fire lead samples defects, actions and rechecks after change. | If the defect recurs or remains open, restrict use and escalate. |
How can the ISO 45001 hierarchy of controls prevent fire and smoke spread through buildings?

| Hazard and harm route | ERICPD → five-level control | Task intervention and feasibility | Owner, test and evidence | Failure and stop decision |
|---|---|---|---|---|
| Data cable through protected stair wall | Eliminate → Elimination | Route the data cable without crossing the protected wall if feasible. Source: official guidance. | Fire-stopping lead documents the removed hazard and confirms the task no longer creates it. | If the work still creates an unsealed credited boundary, redesign before starting. |
| Same scenario | Reduce → Substitution | Coordinate any alternative service route through competent design review; authorise the work, record barrier location and inspection evidence, update the register and obtain named hand-back. Source: official guidance. | Fire-stopping lead compares the substitute and its new risks before release. | If the new method is unassessed, hold the change. |
| Same scenario | Isolate → Engineering | Install a compatible tested fire-stopping system to the wall and service detail. Source: official guidance. | Fire-stopping lead inspects or tests the installed physical control at the workface. | If the physical barrier is missing or impaired, stop affected work. |
| Same scenario | Control → Administrative | Permit penetration work and record the required assembly and hand-back. Source: official guidance. | Fire-stopping lead observes the method and checks handover or permit evidence. | If the method or handover is unverified, pause and rebrief. |
| Same scenario | PPE → PPE | Use installer PPE for residual work hazards; it does not restore fire resistance. Source: official guidance. | Fire-stopping lead checks compatibility, condition and user competence for residual work. | If PPE is the only credited barrier, revise the plan. |
| Same scenario | Discipline → Administrative assurance | Photograph, inspect and sign off the finished system, then update the barrier register. Source: official guidance. | Fire-stopping lead samples defects, actions and rechecks after change. | If the defect recurs or remains open, restrict use and escalate. |
| Fire door wedged during deliveries | Eliminate → Elimination | Change deliveries so the door need not be held open. Source: official guidance. | Facilities fire lead documents the removed hazard and confirms the task no longer creates it. | If the work still creates a failed protected-route door, redesign before starting. |
| Same scenario | Reduce → Substitution | Choose a route or schedule that reduces repeated door cycles. Source: official guidance. | Facilities fire lead compares the substitute and its new risks before release. | If the new method is unassessed, hold the change. |
| Same scenario | Isolate → Engineering | Repair the closer or use an approved automatic hold-open linked to the strategy. Source: official guidance. | Facilities fire lead inspects or tests the installed physical control at the workface. | If the physical barrier is missing or impaired, stop affected work. |
| Same scenario | Control → Administrative | Brief delivery staff and control temporary opening with supervision. Source: official guidance. | Facilities fire lead observes the method and checks handover or permit evidence. | If the method or handover is unverified, pause and rebrief. |
| Same scenario | PPE → PPE | Use handling PPE for the delivery task; it cannot replace door closure. Source: official guidance. | Facilities fire lead checks compatibility, condition and user competence for residual work. | If PPE is the only credited barrier, revise the plan. |
| Same scenario | Discipline → Administrative assurance | Test closure after repair and trend repeat defects across shifts. Source: official guidance. | Facilities fire lead samples defects, actions and rechecks after change. | If the defect recurs or remains open, restrict use and escalate. |
What should a passive fire evidence pack include?
Passive fire controls should be traceable, inspected and protected from everyday damage and refurbishment change.
Passive fire protection can be undermined quietly. The evidence pack should therefore show what the intended fire-resisting features are, where they are located, who inspects them, how defects are prioritised and how contractor damage is prevented or repaired.
For complex or higher-risk premises, certificates alone are not enough. The responsible person should be able to connect doors, risers, dampers, ceilings, cavity barriers, fire stopping and refurbishment handback to the fire risk assessment and evacuation strategy.
| Evidence item | What it should show | Assessor quality test |
|---|---|---|
| Fire-door register | Door location, rating where known, condition, inspection date, defects and repairs. | Can the register identify repeated defects and high-risk doors? |
| Penetration and fire-stopping records | Location, service type, product/system used, installer and photo evidence. | Can a manager find the sealed penetration and prove it was reinstated? |
| Service riser checks | Risers are closed, undamaged and not used for storage. | Are riser doors locked/controlled and defects escalated? |
| Fire damper access and test records | Dampers are located, accessible and maintained. | Are missed tests treated as impaired fire protection? |
| Ceiling and void inspection | Designated fire-resisting ceilings, cavity barriers and hidden routes remain intact after works. | Are breaches in credited ceiling or void barriers closed before normal use? |
| Contractor permits | Work that breaches barriers is planned, controlled and reinstated. | Does the permit include fire stopping handback evidence? |
| Post-refurbishment sign-off | The premises fire strategy, routes, doors and alarms still match the changed layout. | Is the FRA reviewed before occupation resumes? |
When should compartmentation concerns be escalated?
Escalate when a wall, door, ceiling, route, riser, duct, damper or penetration may no longer resist fire or smoke as intended.
The seriousness depends on location and strategy. A small penetration in a protected stair, sleeping-risk premises, care setting, phased-evacuation building or high-hazard site may need urgent action.
Temporary controls should be considered while the defect is repaired. Examples include moving occupants, restricting an area, increasing patrols, removing combustibles, temporary detection, extra staff briefing or specialist review.
| Trigger or question | Immediate action | Evidence before normal operation |
|---|---|---|
| Has the building, process or occupancy changed? | Review the fire risk assessment and confirm whether controls still match the risk. | Updated assessment, action plan and communication record. |
| Is a key fire precaution impaired? | Apply temporary controls, inform relevant people and escalate to the responsible person. | Impairment log, compensatory measures and close-out evidence. |
| Could people be trapped, delayed or confused? | Review escape, warning, signage, assistance and drill findings. | Drill record, PEEP review, route inspection and action tracker. |
| Is specialist design or technical judgement needed? | Seek competent advice before relying on assumptions. | Competent report, design note, certificate or reviewed fire strategy. |
| Has a near miss, false alarm or drill failure occurred? | Investigate the learning point and update arrangements. | Investigation note, corrective action and communication record. |
Where does compartmentation fail in practice?
It fails through everyday damage, poor contractor control, weak inspection and lack of ownership.
The most common pattern is not a single catastrophic design error. It is gradual erosion: repeated cabling work, unsealed holes, damaged doors, changed storage, removed ceilings, poor drawings and nobody owning the barrier as a safety-critical control.
A flagship fire management system makes these weak signals visible and resolves them before a real fire tests the building.
| Failure or weak practice | How it develops | What good looks like |
|---|---|---|
| Assumption without evidence | The organisation assumes compartmentation is adequate because it has existed for years. | Review the fire risk assessment, inspect the real condition and test the arrangement. |
| Unmanaged change | Refurbishment, new stock, changed hours, altered routes or different users undermine the original arrangement. | Add fire safety review to change control and contractor handover. |
| Open defects | Defects are recorded but not risk-ranked, resourced or closed. | Escalate overdue critical actions and use interim controls. |
| Poor communication | Workers, visitors, contractors or night staff do not understand what to do. | Update briefings, notices, inductions and drills. |
| Competence gap | A non-specialist makes design assumptions about complex premises, smoke spread, evacuation or fire resistance. | Use competent advice and record the decision basis. |
| Contractor damage | Services are installed through barriers without reinstatement. | Permit and handback process with photos and competent checks. |
| Poor door culture | Doors are wedged because they obstruct workflow. | Fix workflow or install suitable hold-open devices linked to alarm where appropriate. |
What evidence shows fire resistance, compartmentation and fire spread is controlled?
Evidence should show that fire precautions are suitable, available, maintained, tested, understood and reviewed.
Fire evidence should connect the fire risk assessment to real controls. A log book alone is not enough if defects remain open, staff do not know the procedure or equipment cannot be reached during normal work.
Good records show what was checked, what failed, who owned the action, when it was closed and how the responsible person knows the arrangement still protects relevant persons.
| Evidence item | What it should show | Assurance question |
|---|---|---|
| Fire stopping register | Penetrations are identified, sealed and traceable. | Location and photo evidence match the premises. |
| Fire door inspection | Door sets close, seal and resist as intended. | Defect categories and repairs are tracked. |
| Refurbishment handback | Temporary or permanent changes have not weakened fire barriers. | Competent sign-off and updated drawings. |
| Fire risk assessment | Current hazards, people at risk, existing controls, further actions and review triggers are recorded. | Check after change, incident, refurbishment, occupancy change or drill learning. |
| Action tracker | Actions show owner, due date, priority, interim control and close-out evidence. | High-risk defects should not drift without escalation. |
| Testing and inspection records | Alarms, emergency lighting, extinguishers, doors, escape routes and relevant systems are checked at suitable intervals. | Records should show defects and corrective action, not just ticks. |
| Training and drill records | Workers, wardens and relevant contractors know what to do and how to report defects. | Drill observations should lead to improvement. |
How should fire resistance, compartmentation and fire spread be assured?
Assurance should test whether the fire arrangement works in the building, at the time, with the people who may need it.
First-line assurance comes from daily checks, weekly tests, warden observations and immediate defect reporting. Second-line assurance reviews fire risk assessment actions, drills, maintenance, contractor records and repeat findings. Specialist assurance may include competent fire risk assessor review, fire alarm contractor reports, extinguisher servicing, emergency lighting testing and enforcement feedback.
The test is practical: if the alarm operates today, can everyone hear, understand, move, escape, account for vulnerable people and keep routes safe without relying on luck?
| Assurance layer | What to check | What good looks like |
|---|---|---|
| Frontline checks | Supervisors and wardens check that compartmentation controls are available before and during normal work. | Defects are reported, prioritised and corrected before people rely on failed controls. |
| Manager review | Managers review fire risk assessment actions, contractor changes, drills, inspections and repeat defects. | Resources, ownership and close-out dates match the risk. |
| Competent review | A competent fire risk assessor, engineer or specialist reviews complex design, strategy or technical uncertainty. | Recommendations are understood, risk-ranked and turned into practical actions. |
| Leadership assurance | Senior leaders review overdue critical actions, enforcement feedback, recurring impairments and high-risk premises. | Important fire risks are visible in governance rather than buried in a log book. |
Which fire duties apply across the UK jurisdictions?
England and Wales, Scotland and Northern Ireland have separate non-domestic premises fire routes; work and dangerous-substance duties must also be checked for the actual location and activity.
The Fire Safety Order is the England and Wales premises route. Scottish and Northern Irish instruments are separate. GB work-health rules and DSEAR do not silently apply in NI; use the corresponding NI rules where in scope. This table identifies routes, not legal approval for a site-specific strategy.
| Jurisdiction | Duty or guidance | What it means | How to apply it |
|---|---|---|---|
| E&W | Regulatory Reform (Fire Safety) Order 2005 | Requires the responsible person to assess fire risk and maintain suitable fire precautions in non-domestic premises. | Use as the main fire safety legal framework for England and Wales. |
| GB | Health and Safety at Work etc. Act 1974 | Requires employers to protect employees and others affected by work so far as reasonably practicable. | Use for work activities that create fire, emergency or firefighting risk. |
| GB | Management of Health and Safety at Work Regulations 1999 | Requires suitable and sufficient risk assessment, preventive arrangements, competent help, emergency arrangements and review. | Use for management arrangements, competence and emergency procedures. |
| GB | Dangerous Substances and Explosive Atmospheres Regulations 2002 | Requires fire and explosion risk from dangerous substances to be assessed and controlled. | Use where flammable substances, gases, vapours, dusts or oxygen enrichment affect the fire arrangements. |
| Scotland | Fire (Scotland) Act 2005 | Scottish non-domestic premises fire framework. | Assess people and fire precautions in the actual premises. |
| Scotland | Fire Safety (Scotland) Regulations 2006 | Scottish detailed premises precautions. | Warning, escape, maintenance and coordination. |
| NI | Fire and Rescue Services (NI) Order 2006 | NI non-domestic premises fire framework. | Identify the appropriate person and affected premises. |
| NI | Fire Safety Regulations (NI) 2010 | NI detailed premises precautions. | Warning, escape, maintenance and review. |
| NI | Health and Safety at Work (NI) Order 1978 | NI general work-health and safety route. | Control work-created fire and emergency risks. |
| NI | Management Regulations (NI) 2000 | NI risk-assessment and emergency arrangements. | Coordinate workers, contractors, competence and emergency action. |
| NI | DSEAR (NI) 2003 | NI dangerous-substance work-risk route where relevant. | Plan release, ignition and emergency controls. |
In England and Wales, Article 14 of the Fire Safety Order addresses emergency routes and exits; Article 15 addresses procedures for serious and imminent danger, including appropriate drills. The Workplace Regulations 1992 address ordinary traffic routes, not emergency escape routes.
Where can a voluntary management standard help?
A voluntary occupational health and safety system can assign ownership for credited fire-resisting boundaries, contractor penetrations, inspection, defect response and verified hand-back.
Exact ISO clause mapping requires an authorised licensed copy and specialist review; no licensed clause text is reproduced. A competent reviewer should use an authorised copy if clause-level mapping is required.
Which fire-test and classification standards inform a penetration repair?
A service penetration needs a compatible tested system and classification in the complete wall or floor assembly. England Approved Document B explains protection of openings and fire-stopping. The required detail must match the actual assembly and tested system; an exact specification, substitution or approval needs competent project evidence and any necessary licensed standard.
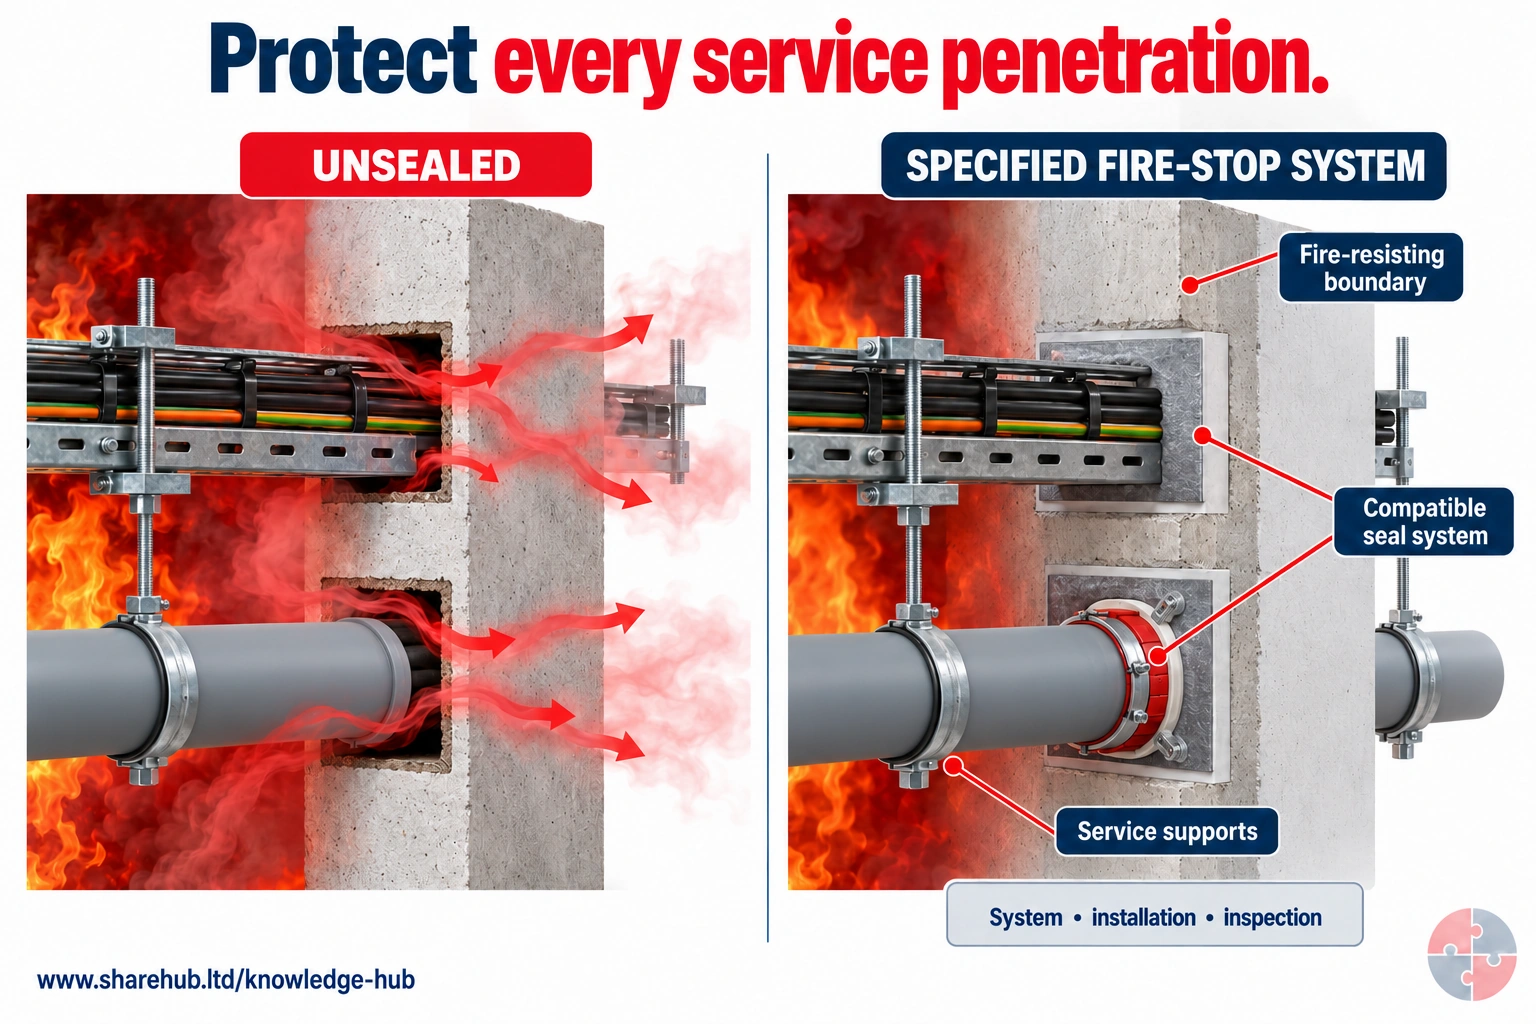
Unsealed cable and plastic-pipe openings allow fire and smoke through the boundary. The comparison uses a compatible cable seal and an anchored closing collar for the combustible pipe. The important evidence is the specified, correctly installed and inspected penetration system, including supports, rather than a neat-looking visible patch.
Why is filling the visible gap insufficient evidence?
The whole system must suit the boundary, services and installation.
Conceptual comparison, not a tested installation detail, product choice or performance rating. Pipe material/diameter, services, boundary type/thickness, seal depth, collar position/fixings, support and movement must match the system’s tested or assessed scope and manufacturer instructions. Metallic-pipe arrangements may require different protection.
Source guidance: HSE HSG168 · cdn.ymaws.com guidance
Exact tested-system selection, licensed clause details and project installation approval remain held for competent review.
The current England publication incorporates 2025 and 2026 amendments and also displays forthcoming 2029 changes. Check the applicable date and project transition before specifying; a collated future provision is not automatically a current requirement.
Who needs competence, and how should it be demonstrated?
Test the decisions and actions each role must make in a realistic fire scenario, including faults, absent staff and hand-back.
| Role | Learning to test | Competence demonstration | Assessor and record | Reassessment trigger |
|---|---|---|---|---|
| All occupants and workers | Know why fire doors close and report damage. | Identify a wedged door or broken seal. | Supervisor records induction. | New area or defect. |
| Contractors and installers | Protect designated boundaries and use specified systems. | Show approved detail and installed penetration seal. | Competent supervisor checks work pack. | New service or product. |
| Maintenance and facilities teams | Inspect doors, dampers and concealed openings. | Trace defect to risk decision and field repair. | Fire lead witnesses hand-back. | Repeated defect or change. |
| Fire designers and assessors | Understand required assembly performance and escape assumptions. | Review a riser breach and compatible repair. | Technical authority records basis. | Building or strategy change. |
| Dutyholders and assurance leads | Resource inspections and restrict unsafe occupancy. | Audit as-built plan, samples and defect closeout. | Leadership reviews effectiveness. | Major change or incident. |
How could Riverside Leisure Ltd manage this in practice?

At Riverside Leisure Ltd, a contractor runs new data cables through a wall protecting a stair. The site lead stops handover because the cable tray opening is unsealed and the original fire-stopping detail is unknown. The affected stair strategy is reviewed and occupancy restricted as needed. A competent designer identifies a compatible tested system, the installer records the detail, and an independent checker inspects the finished seal, door and ceiling line before the route is accepted again.
A partially occupied office can preserve compartmentation by controlling contractors, fire doors, penetrations, waste and handback.
Riverside Leisure Ltd applies compartmentation checks when it refurbishes offices, maintains plant rooms and alters cafe or changing-room layouts.
| Management element | How the business would manage it | Evidence to review |
|---|---|---|
| Known barriers | Facilities identify compartment lines and protected routes. | Drawings and assessor notes. |
| Contractor control | Works through barriers require permission and reinstatement. | Permit, photo and product evidence. |
| Door checks | Staff report wedged, damaged or poorly closing fire doors. | Door log and repair records. |
| Review | FRA is updated after refurbishment or repeated defects. | Action tracker and management review. |
What do the acronyms and key terms mean?
Acronyms should be understood before they are used in assessments, briefings, audits or learning answers.
Acronyms can exclude newer readers if they are not explained. This section keeps the main terms available at the end of the page so the article stays readable while still supporting learners and audit users.
| Acronym | Meaning | Plain-English use |
|---|---|---|
| ACOP | Approved Code of Practice | Practical guidance with special legal status; following it is not compulsory, but it can be used as evidence of compliance. |
| FRA | Fire Risk Assessment | A structured assessment of fire hazards, people at risk, controls, emergency arrangements and review needs. |
| FRS | Fire and Rescue Service | The emergency service and enforcing authority for many fire safety matters in England and Wales. |
| HSE | Health and Safety Executive | Great Britain workplace health and safety regulator. |
| HSWA | Health and Safety at Work etc. Act 1974 | Great Britain general work-health and safety statute; Northern Ireland has a separate 1978 Order. |
| MHSWR | Management of Health and Safety at Work Regulations 1999 | Regulations requiring suitable and sufficient risk assessment and management arrangements. |
| PEEP | Personal Emergency Evacuation Plan | A person-specific plan for someone who may need assistance to evacuate safely. |
Unlock another resource
You have used this month’s two free downloads. Publish a post in your own words to unlock one more resource, or choose SHARE Individual for 10 downloads per month.
You decide whether to share. If you do, use the relevant platform disclosure tools and do not make claims you do not genuinely hold.